ARDOR
BENDIGO
AUSTRALIA
INTERIOR
COMMERCIAL
SCOPE OF WORK
CONCEPT DESIGN
PLANNING
3D RENDERING
DESIGN DEVELOPMENT
CONSTRUCTION DOCUMENTATION
CHANGE OF USE DEVELOPMENT APPROVALS
AUTHORITY APPROVALS
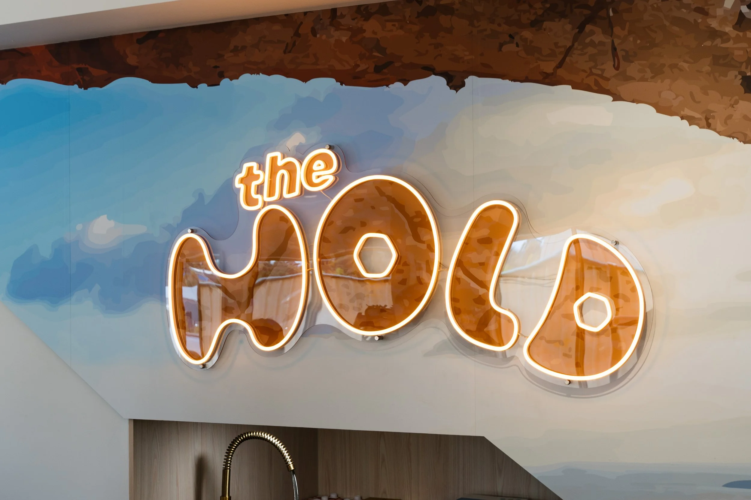
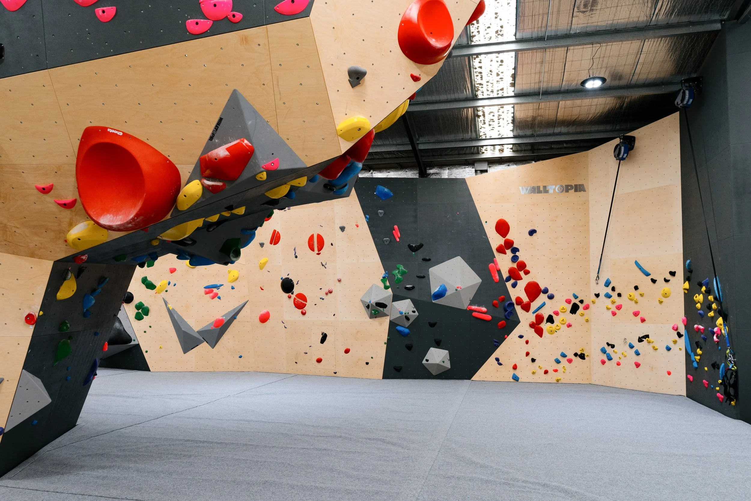
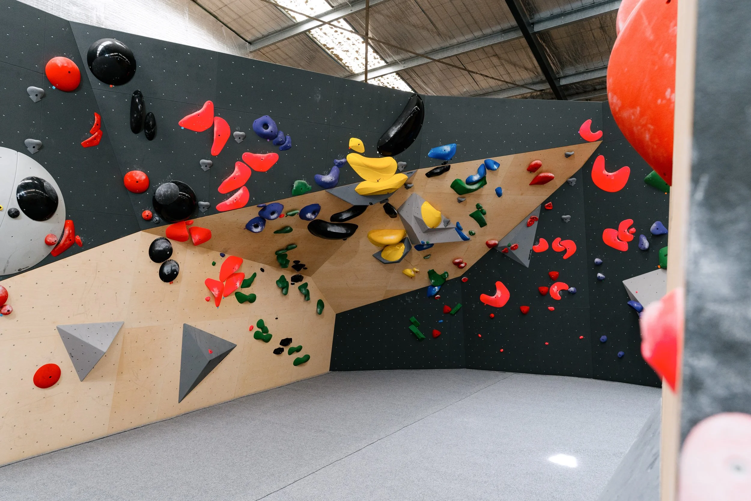
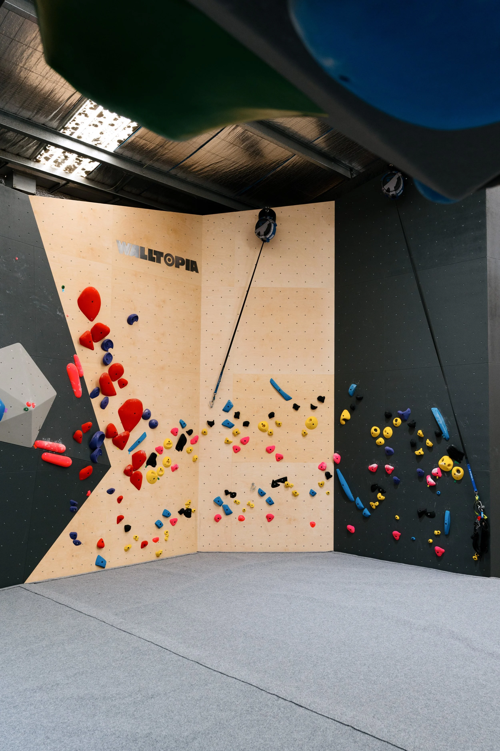
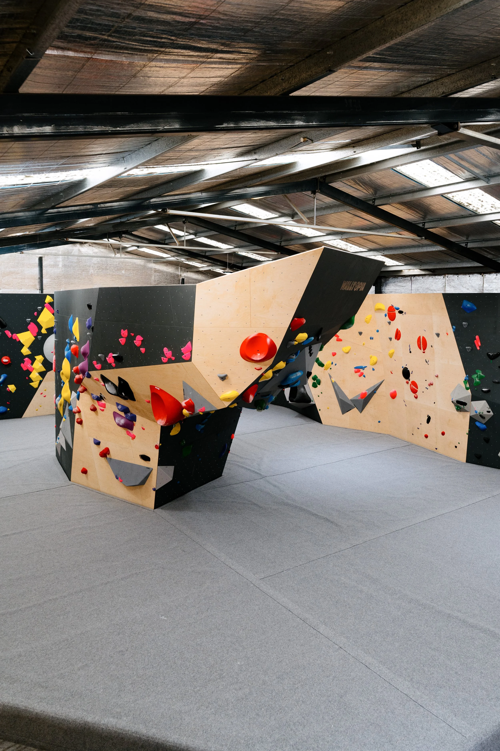
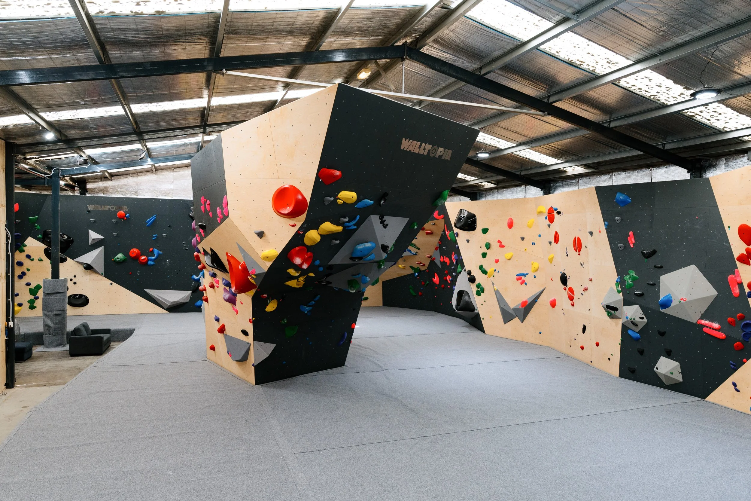
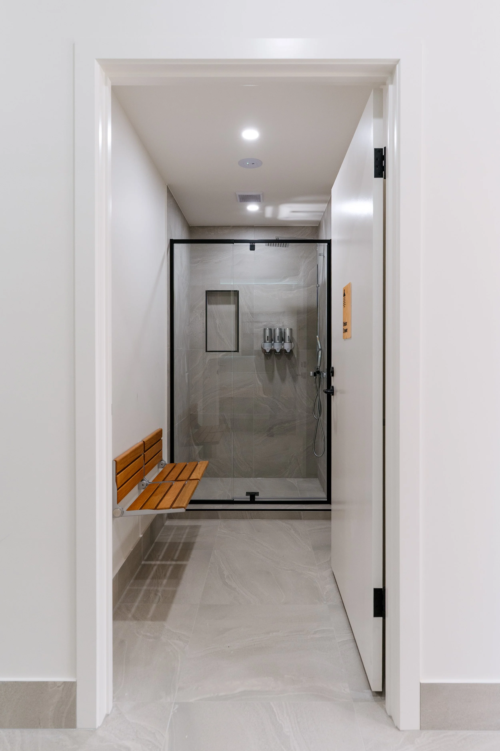
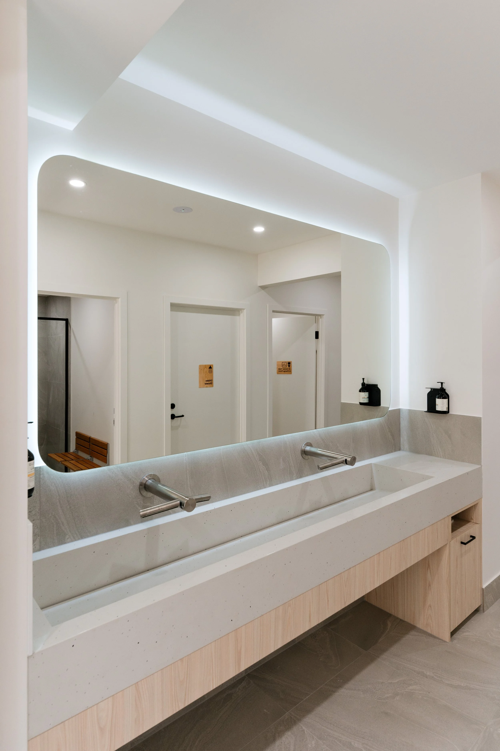
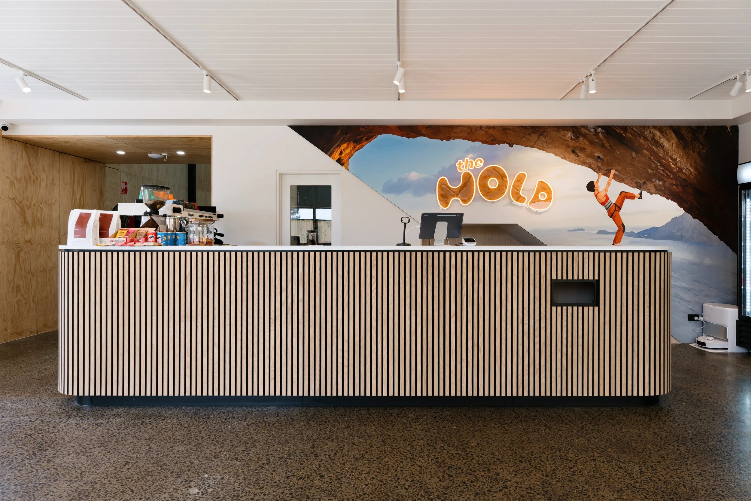
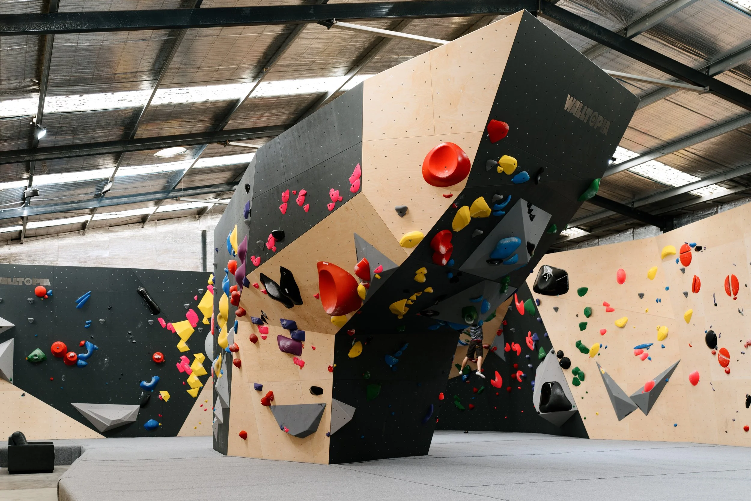
The Hold transformed an existing industrial warehouse into Bendigo's premier indoor climbing facility, combining world-class bouldering walls with hospitality, retail and premium end-of-trip amenities within a vibrant community-focused environment.
-
Working as ARDOR's design partner, RxD led the project from initial client workshops through concept creation, mood development and visualisation before progressing the project through planning, Building Permit approval, Design Development, Tender and Issued For Construction documentation.
A significant component of the project involved managing the building's change of use, navigating complex fire engineering and regulatory requirements while preserving the commercial viability of the development. Close collaboration with consultants and authorities enabled these challenges to be resolved without compromising the design intent.
The result is a contemporary destination that successfully balances recreation, hospitality and social interaction while creating a distinctive identity for one of regional Victoria's most recognisable climbing facilities.