COLES
YARRAWONGA
AUSTRALIA
INTERIOR
RETAIL
SCOPE OF WORK
3D LASER SCANNING
BIM CONVERSION
PLANNING
SCHEMATIC DESIGN
TENDERING DOCUMENTATION
CONSTRUCTION DOCUMENTATION
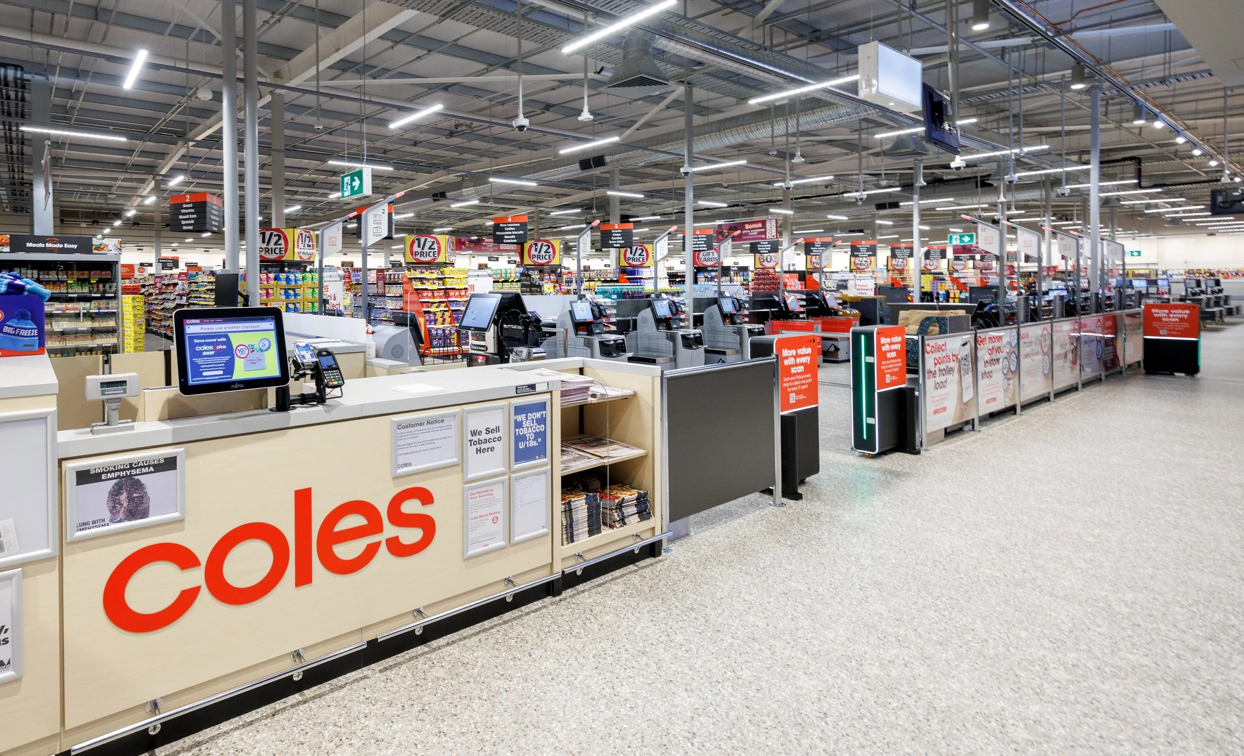
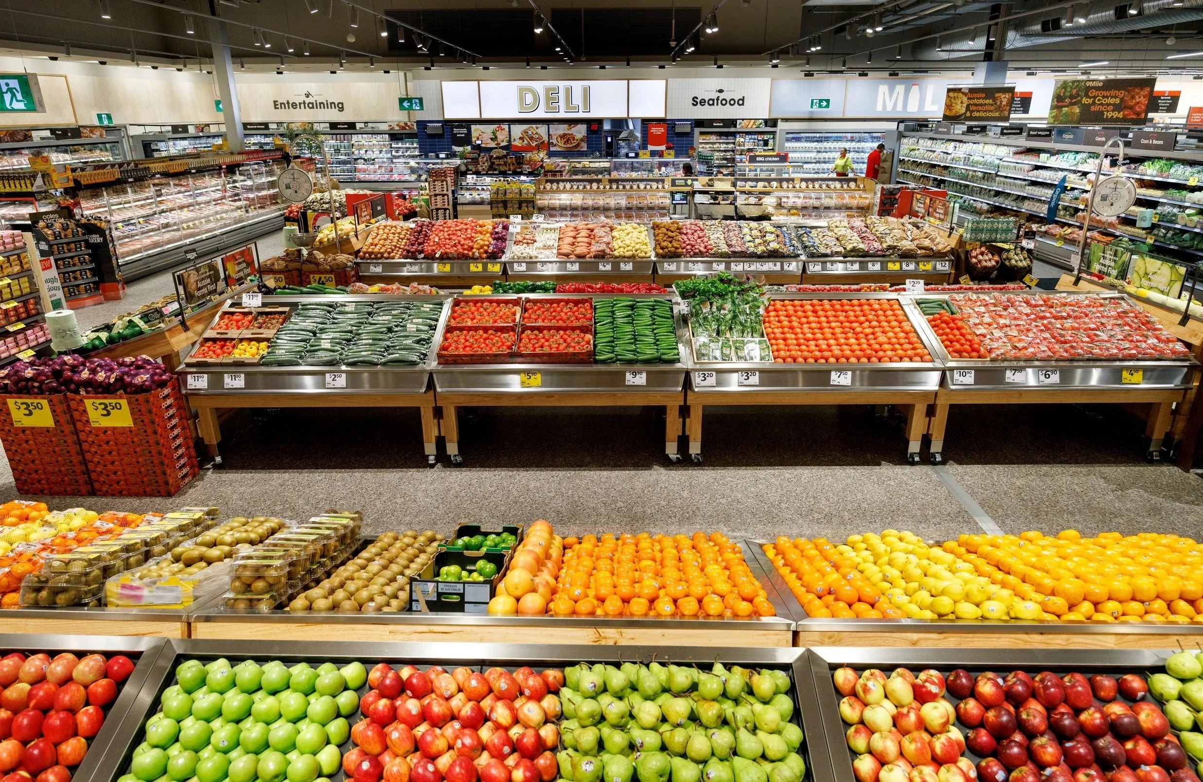
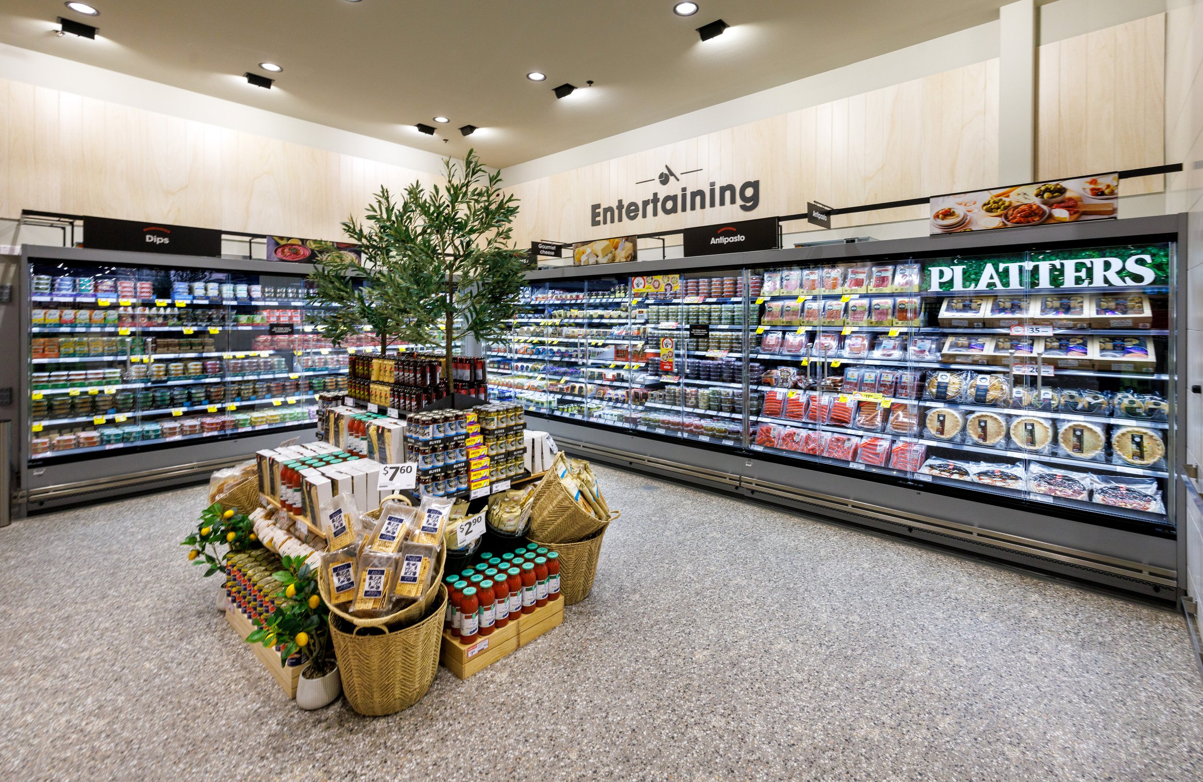
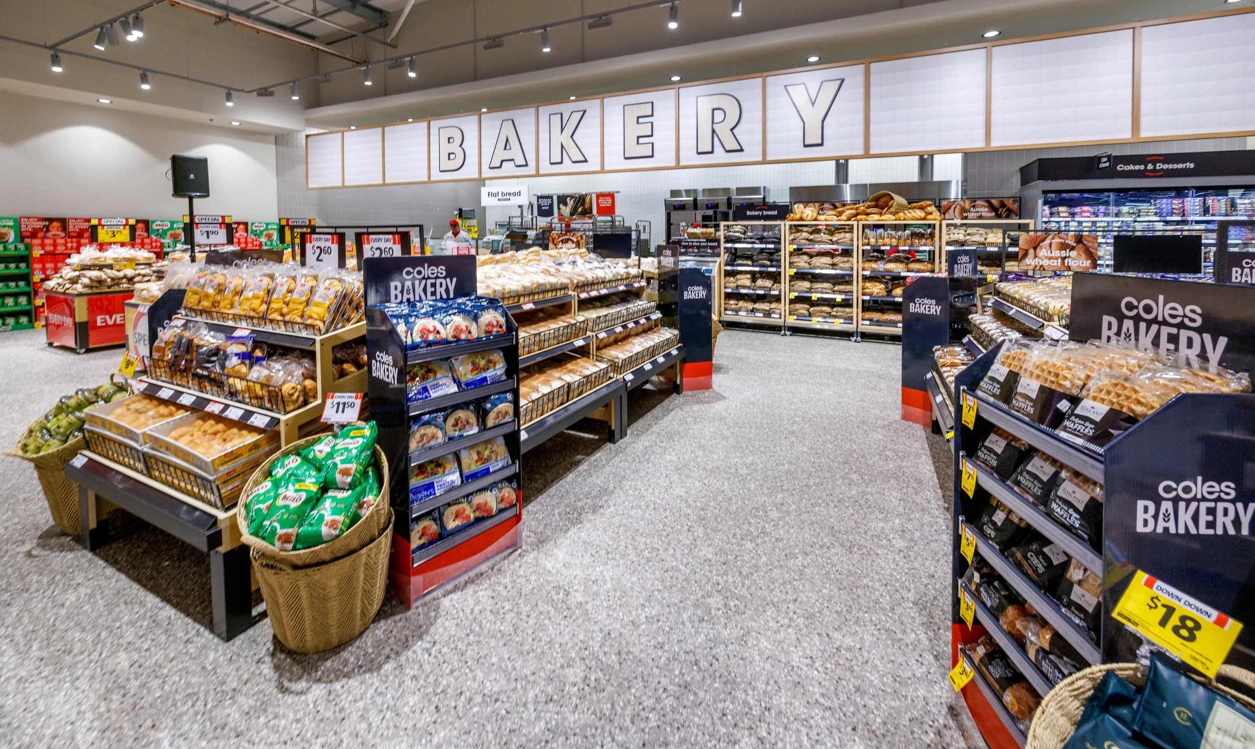
Coles engaged RxD as part of its architectural delivery panel to support the ongoing rollout of its national store refresh programme across New South Wales and Queensland. Working within one of Australia's largest retail property portfolios, RxD provides the architectural capability required to deliver multiple projects concurrently while maintaining the consistency, quality and pace expected of a national programme.
-
Our involvement begins on site, undertaking laser scanning and capturing existing conditions before converting digital survey information into coordinated BIM models that form the foundation for the design and delivery process. Working within Coles' BIM execution framework and corporate design standards, RxD develops the architectural documentation required to support each store refresh while maintaining strict compliance with programme, quality and operational requirements.
As a trusted delivery partner, RxD provides the flexibility and technical capability to support a fast-moving retail programme, enabling Coles to efficiently refresh its network while maintaining continuity across design, documentation and construction.