DIMPAT
MELBOURNE
AUSTRALIA
INTERIOR
COMMERCIAL
SCOPE OF WORK
CONCEPT DESIGN
PLANNING
3D RENDERING
DESIGN DEVELOPMENT
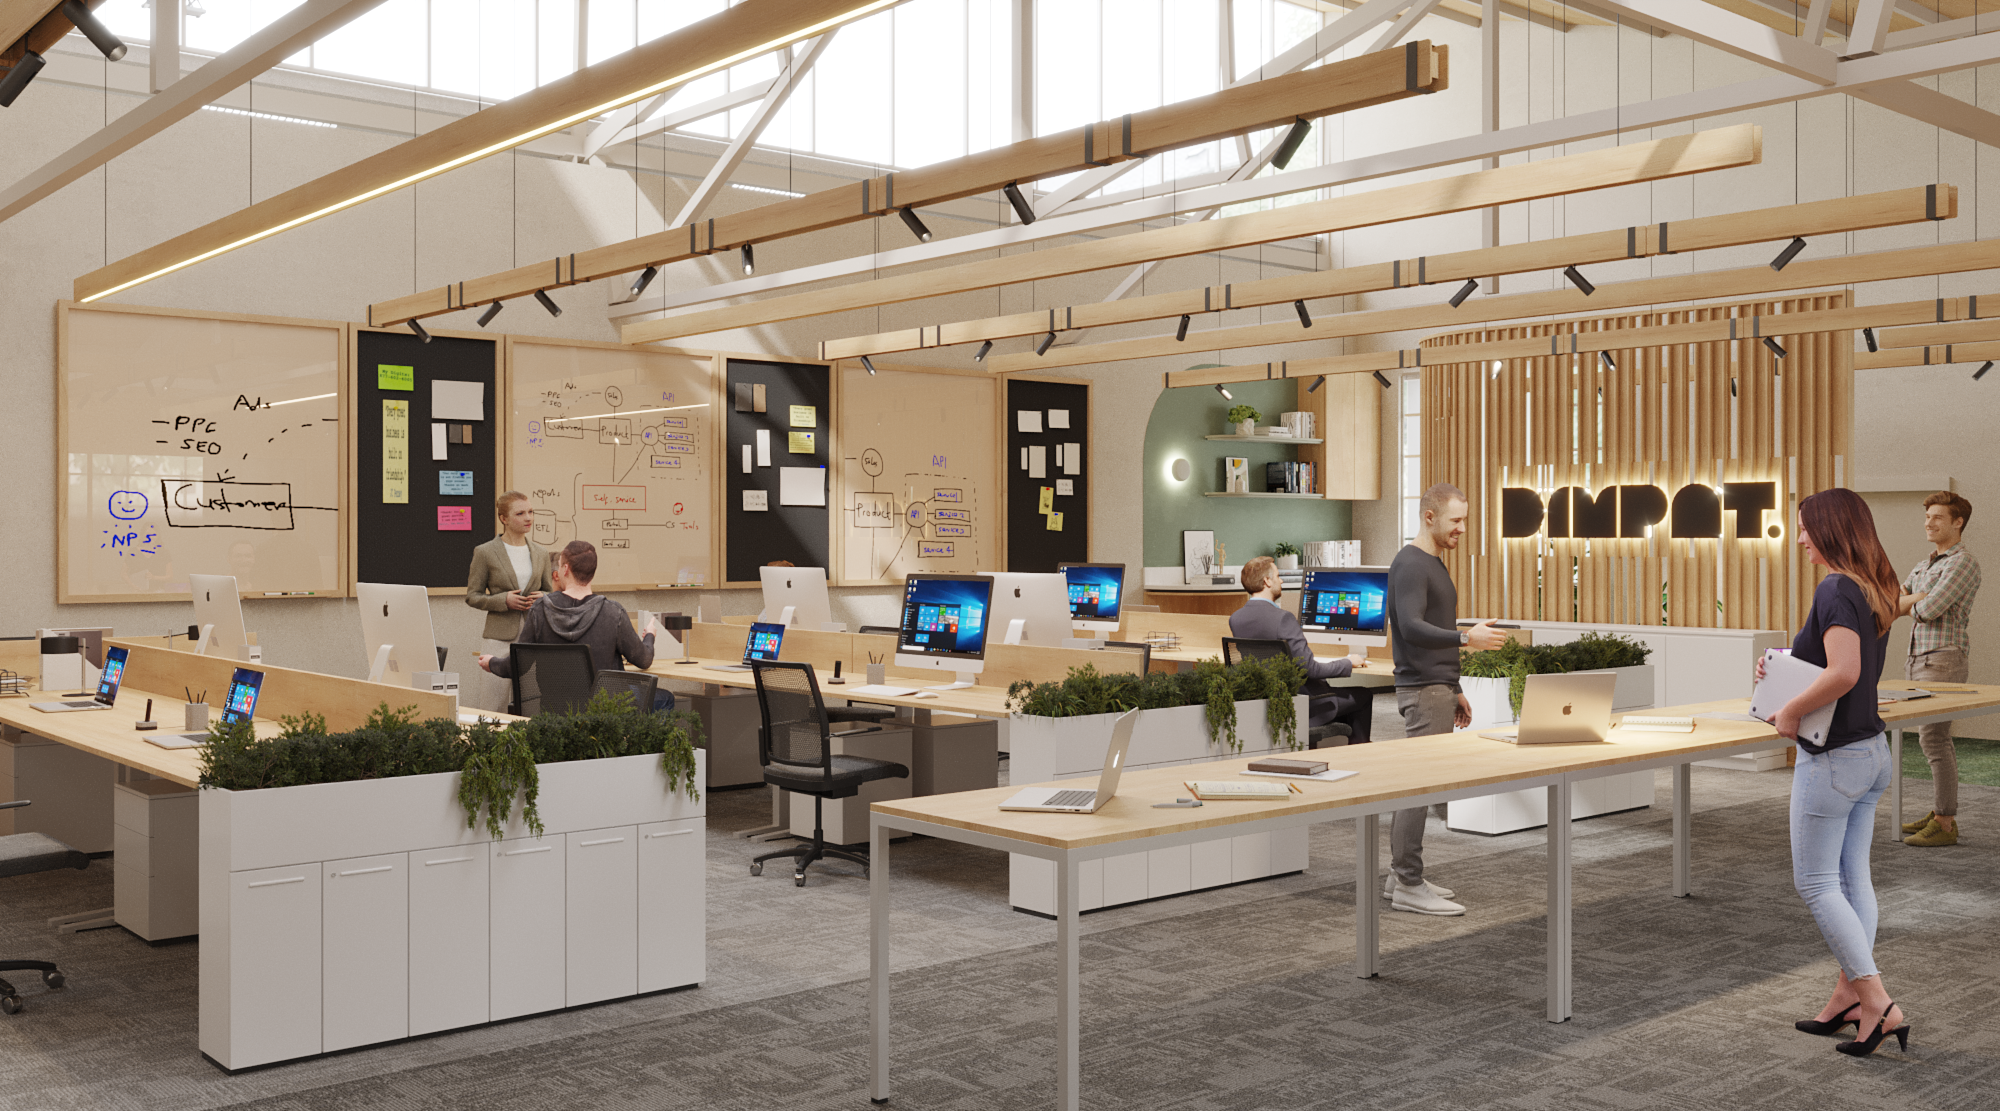
Working alongside DIMPAT, RxD was engaged to develop the interior concept for the company's new corporate headquarters. With DIMPAT leading the construction delivery, our role focused on creating a workplace that reflected the company's culture, ambitions and evolving way of working.
-
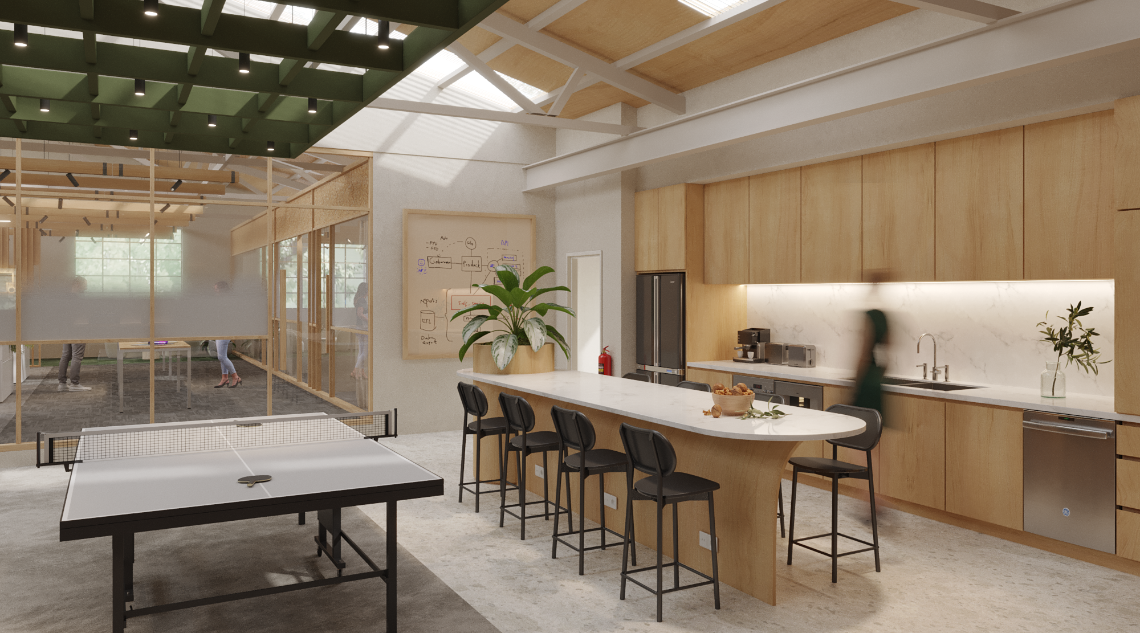
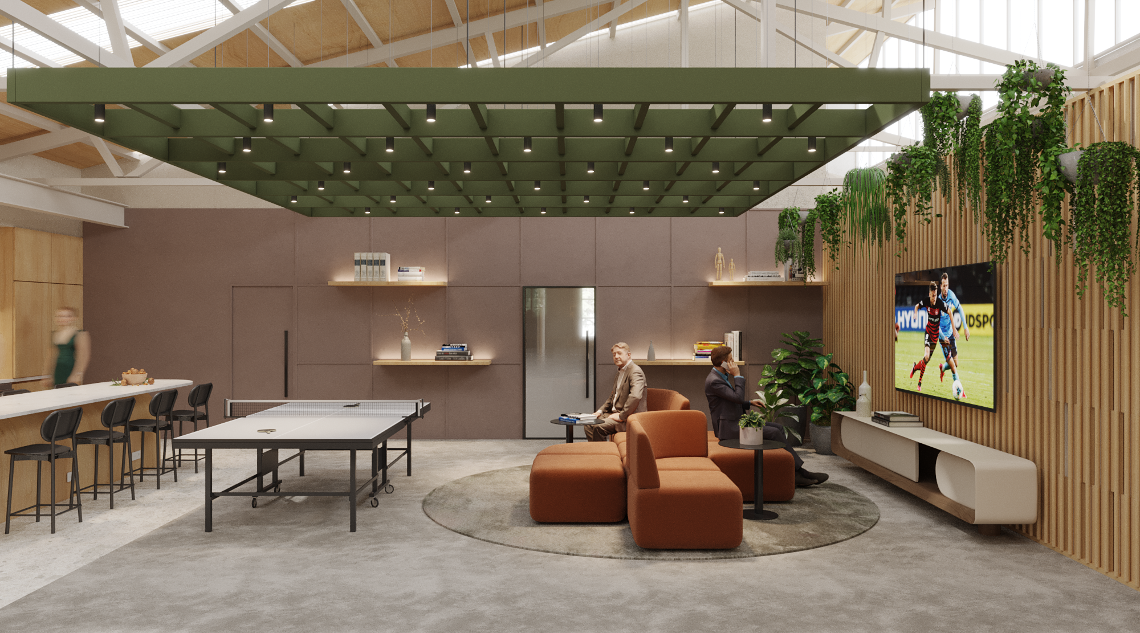
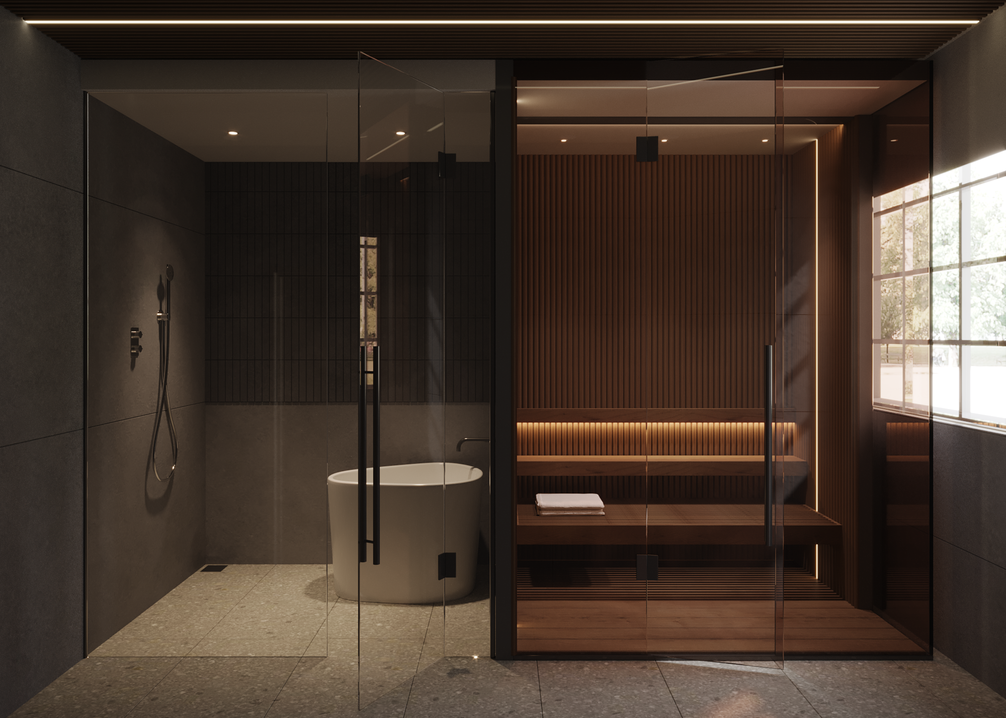
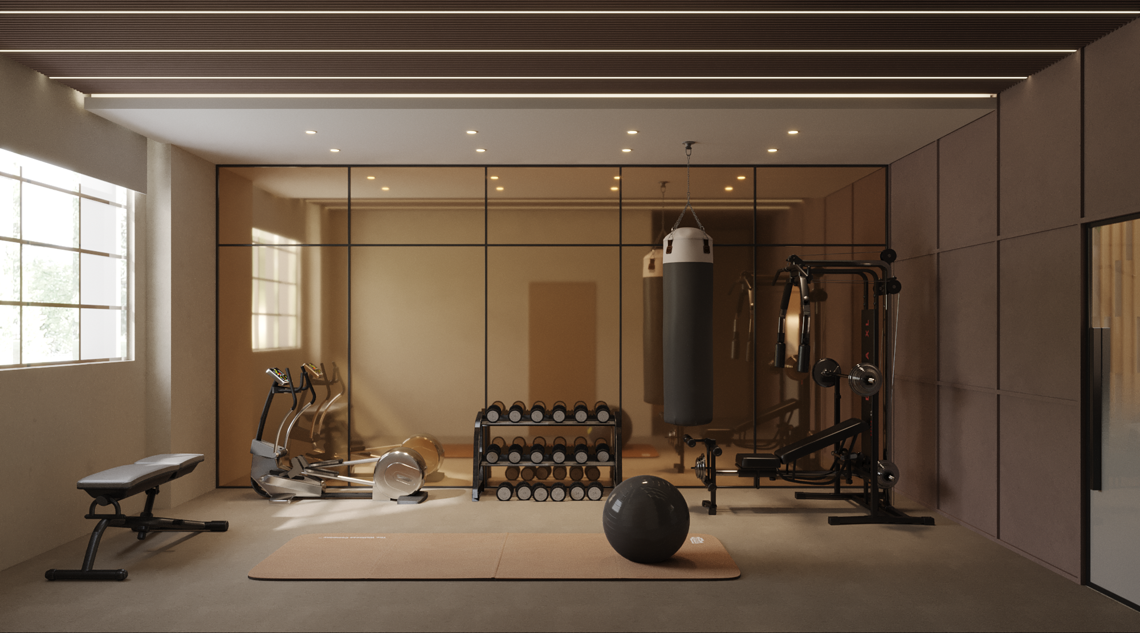
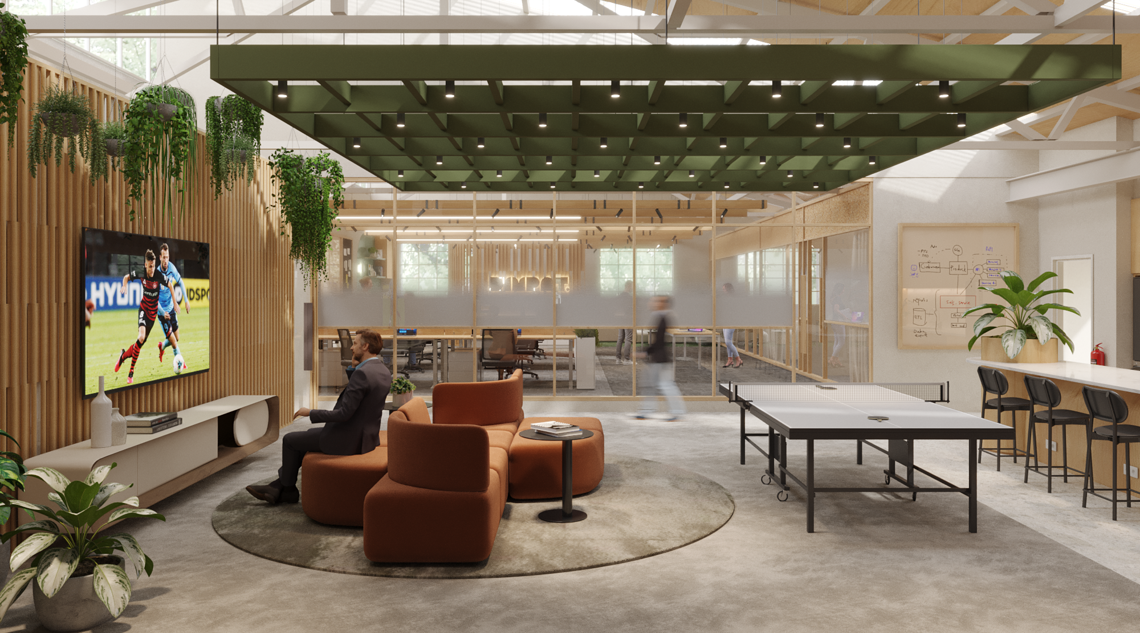
The design centres around open collaborative workspaces, flexible meeting environments and generous communal facilities that encourage connection throughout the day. Staff wellbeing was also a key driver, with dedicated gym, recovery, sauna and wellness spaces integrated into the workplace to support a balanced and high-performing team culture.
The result is a contemporary headquarters that celebrates DIMPAT's practical construction heritage while expressing the confidence and professionalism of a business continuing to grow.