GURNER GROUP
MELBOURNE
AUSTRALIA
INTERIOR
PROJECT DELIVERY
RESIDENTIAL
SCOPE OF WORK
CONCEPT DEVELOPMENT
PLANNING
3D RENDERING
VALUE ENGINEERING
DESIGN DEVELOPMENT
TENDER DOCUMENTATION
CONSTRUCTION DOCUMENTATION
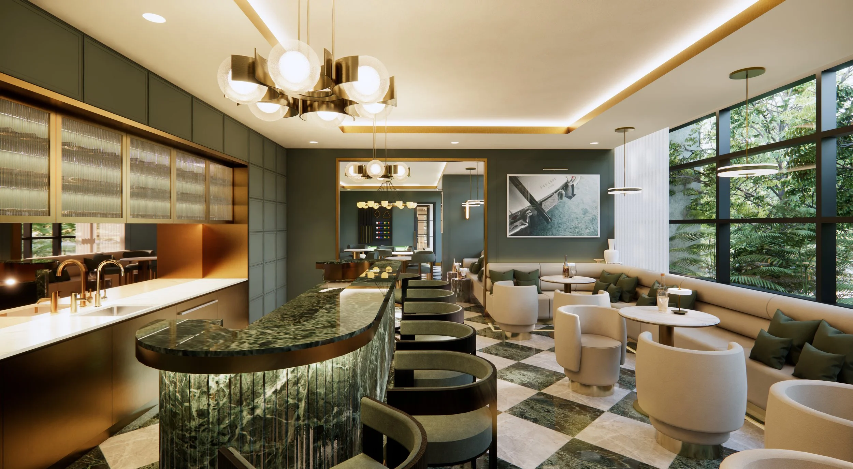
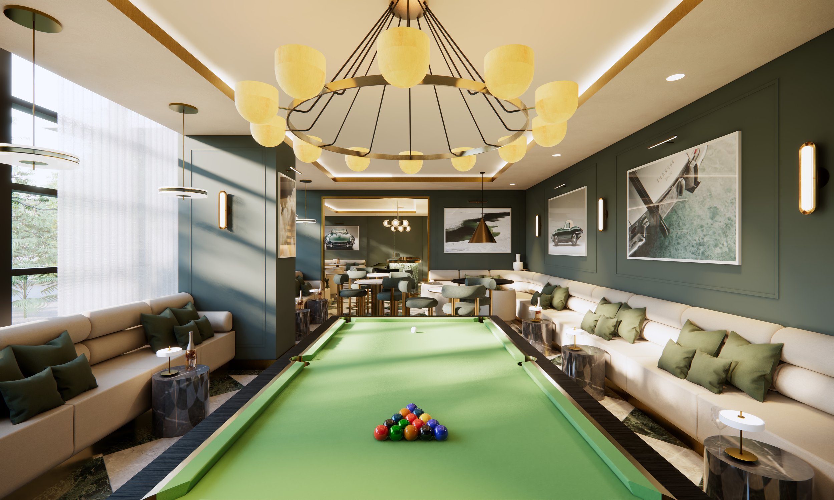
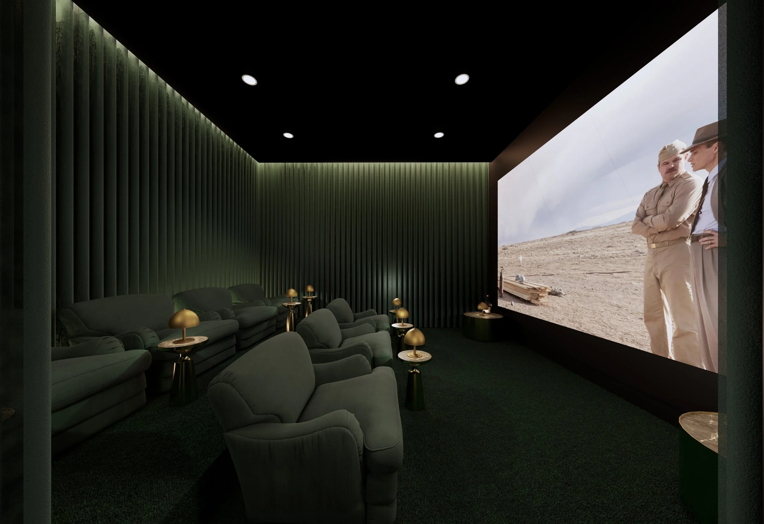
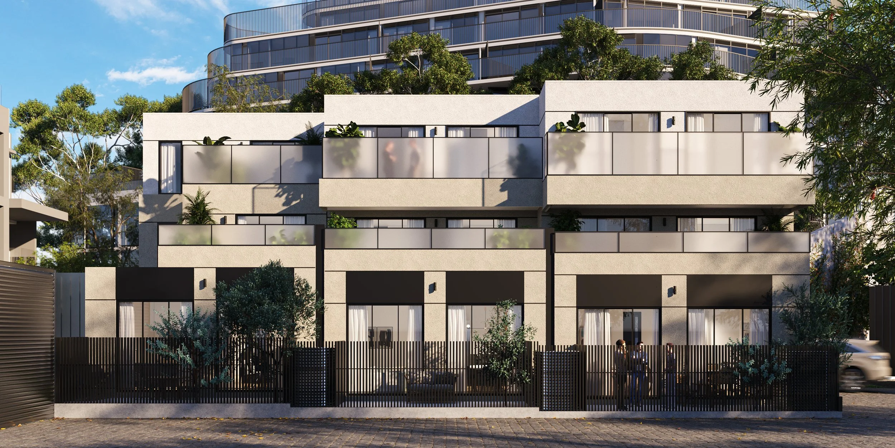
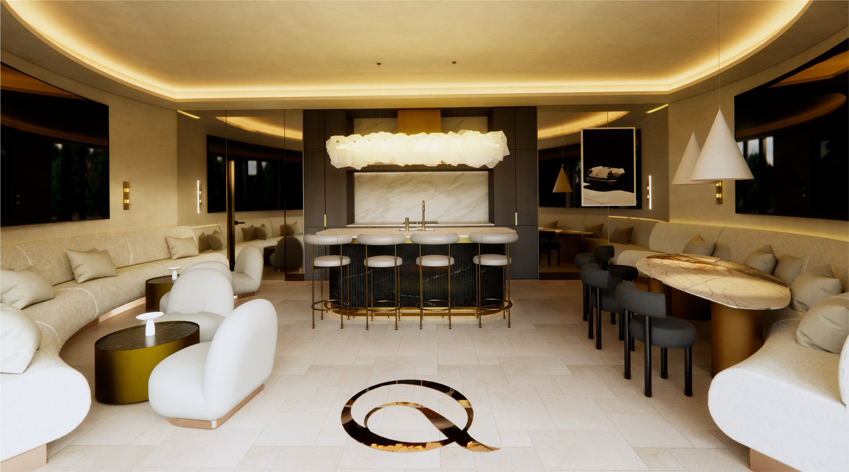
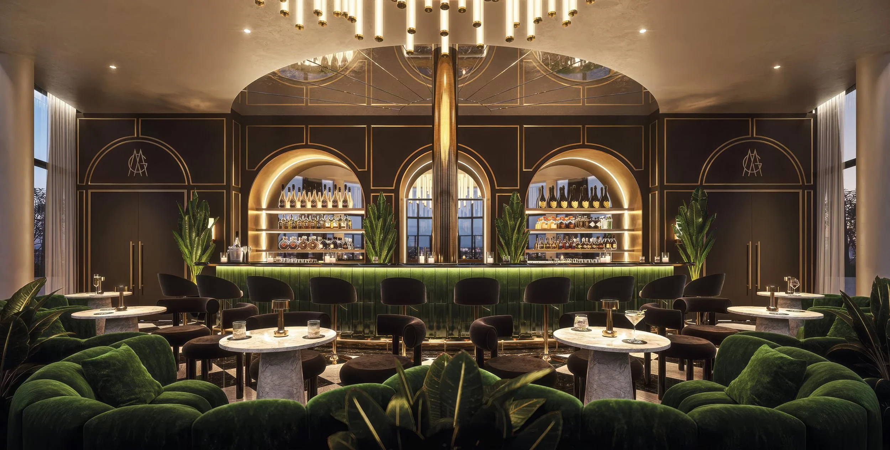
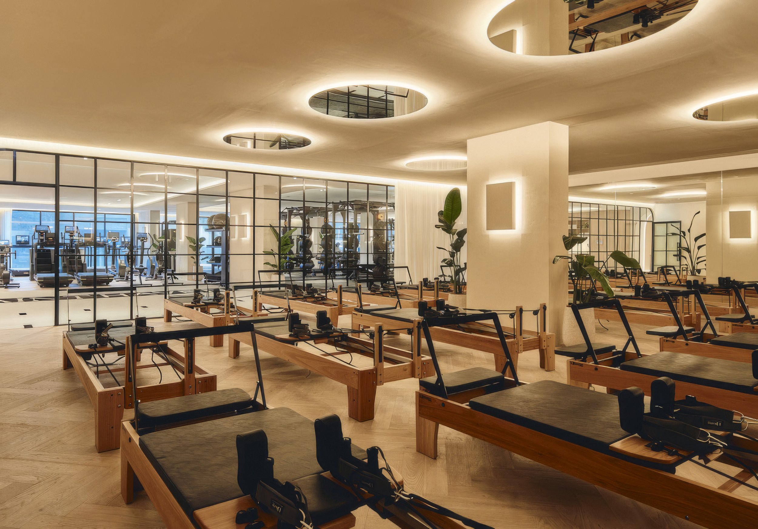
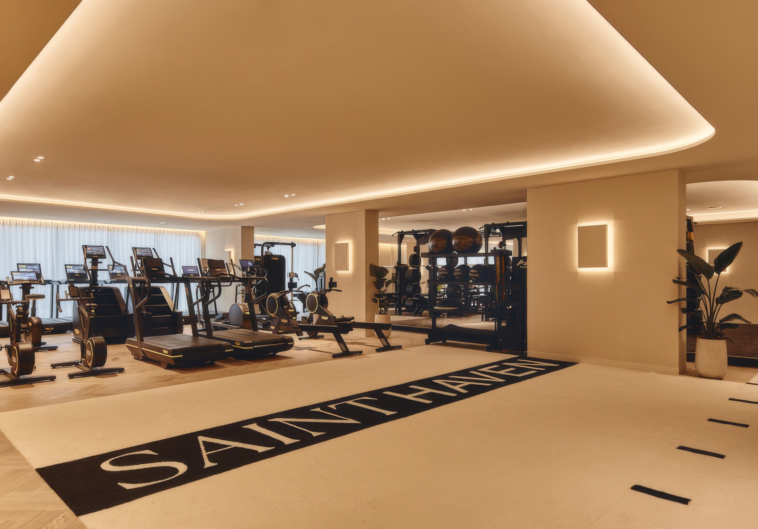
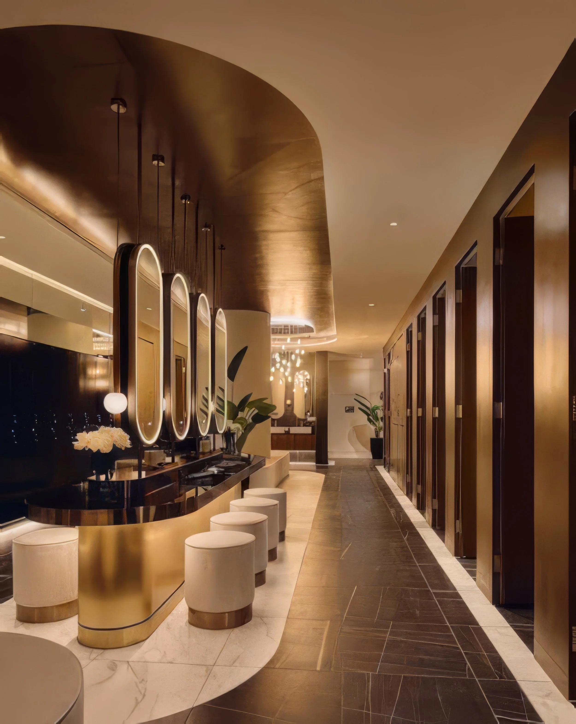
RxD has become a trusted design and delivery partner to GURNER, supporting a range of premium residential, hospitality, and lifestyle developments including Saint Haven Collingwood, Madison Grand, and Palladian. Across these projects, RxD has operated as an extension of GURNER's internal design team, providing services that span concept development, visualisation, architectural documentation, consultant coordination, and construction delivery.
-
Our collaborative approach enables GURNER's design vision to be translated into resolved, buildable outcomes while maintaining the integrity of the original creative intent. From developing immersive presentation-quality visualisations for executive stakeholders to preparing detailed tender and Issued for Construction (IFC) documentation, RxD bridges the gap between design ambition and project delivery.
Working closely with GURNER, principal contractors including UNITA and Hickory, and multidisciplinary consultant teams, RxD has led the coordination of architectural, structural, services, planning, and specialist consultants to deliver highly coordinated documentation that supports procurement, efficient construction, and successful project outcomes. Our involvement has extended from early-stage concept design through planning approvals, tender, construction support, and the preparation of As-Built documentation, ensuring continuity throughout every stage of the project lifecycle.
MADISON GRAND
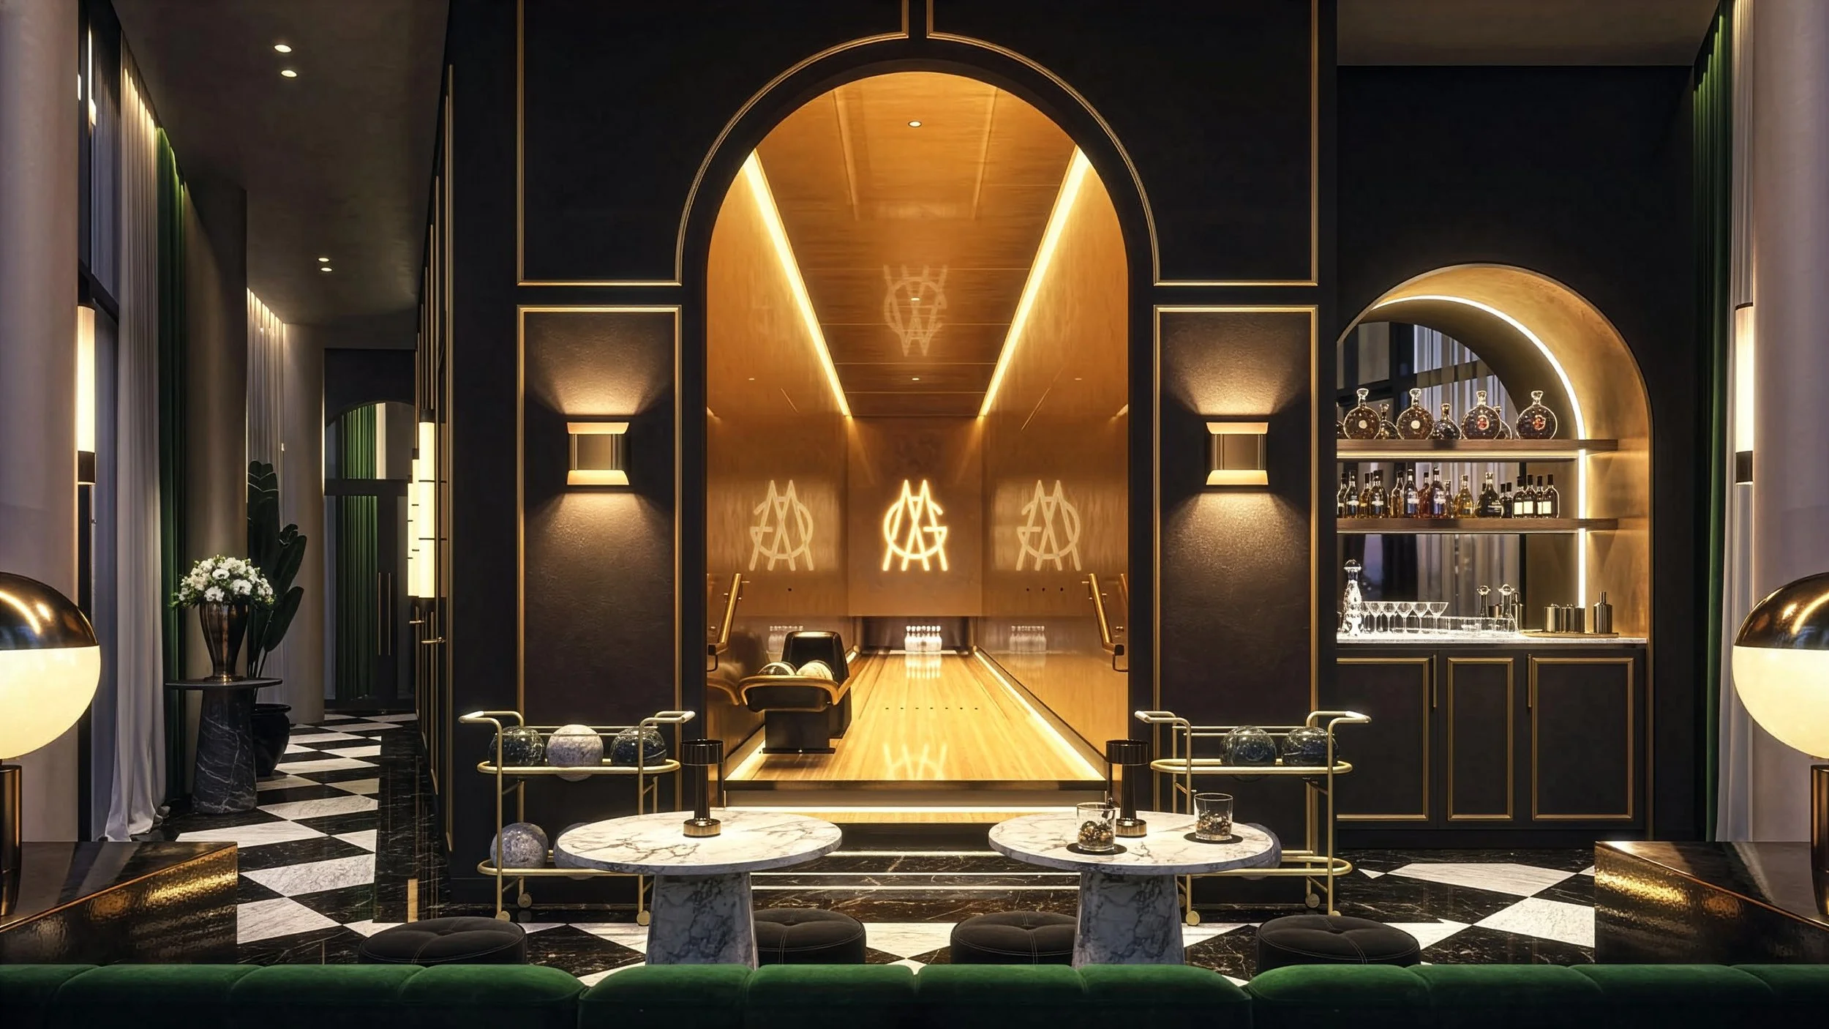
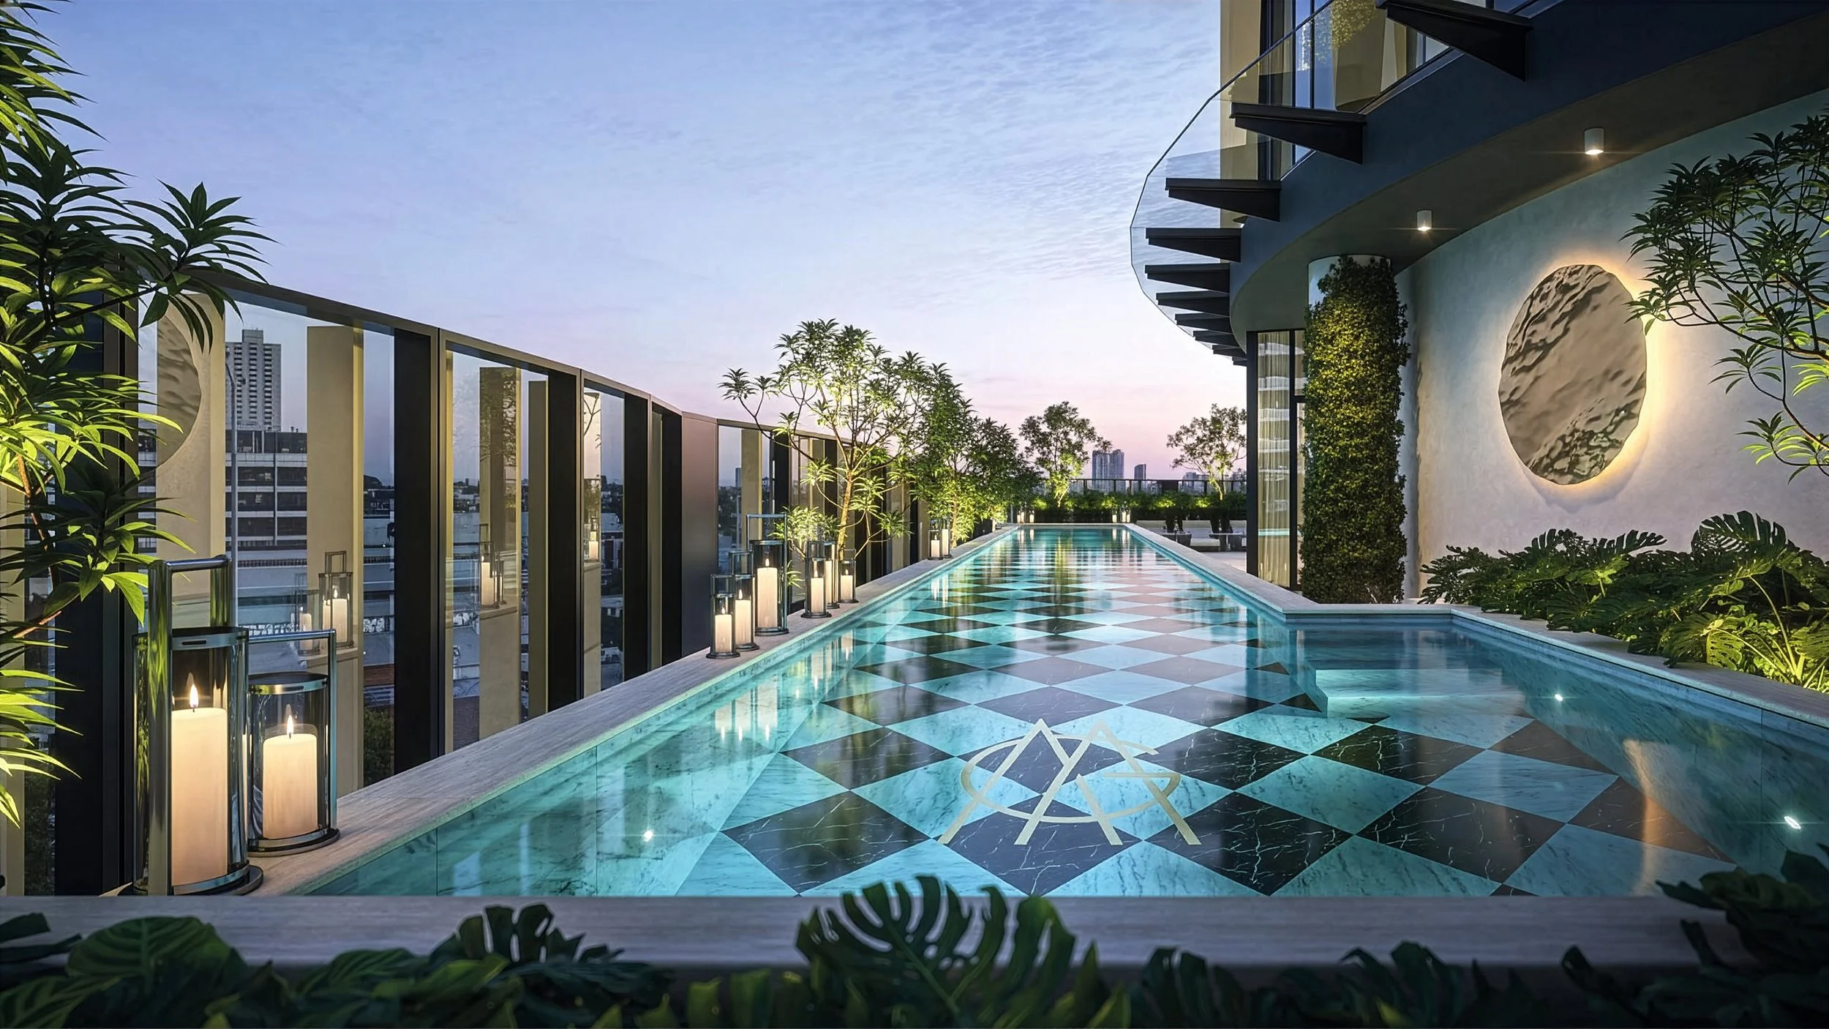
SAINT HAVEN
PALLADIAN