PALLADIAN
MELBOURNE
AUSTRALIA
ARCHITECTURE
RESIDENTIAL
SCOPE OF WORK
CONCEPT DESIGN
PLANNING
SITE ANALYSIS
PROJECT PLANNING
MASSING STUDIES
COST PLANNING
3D RENDERING
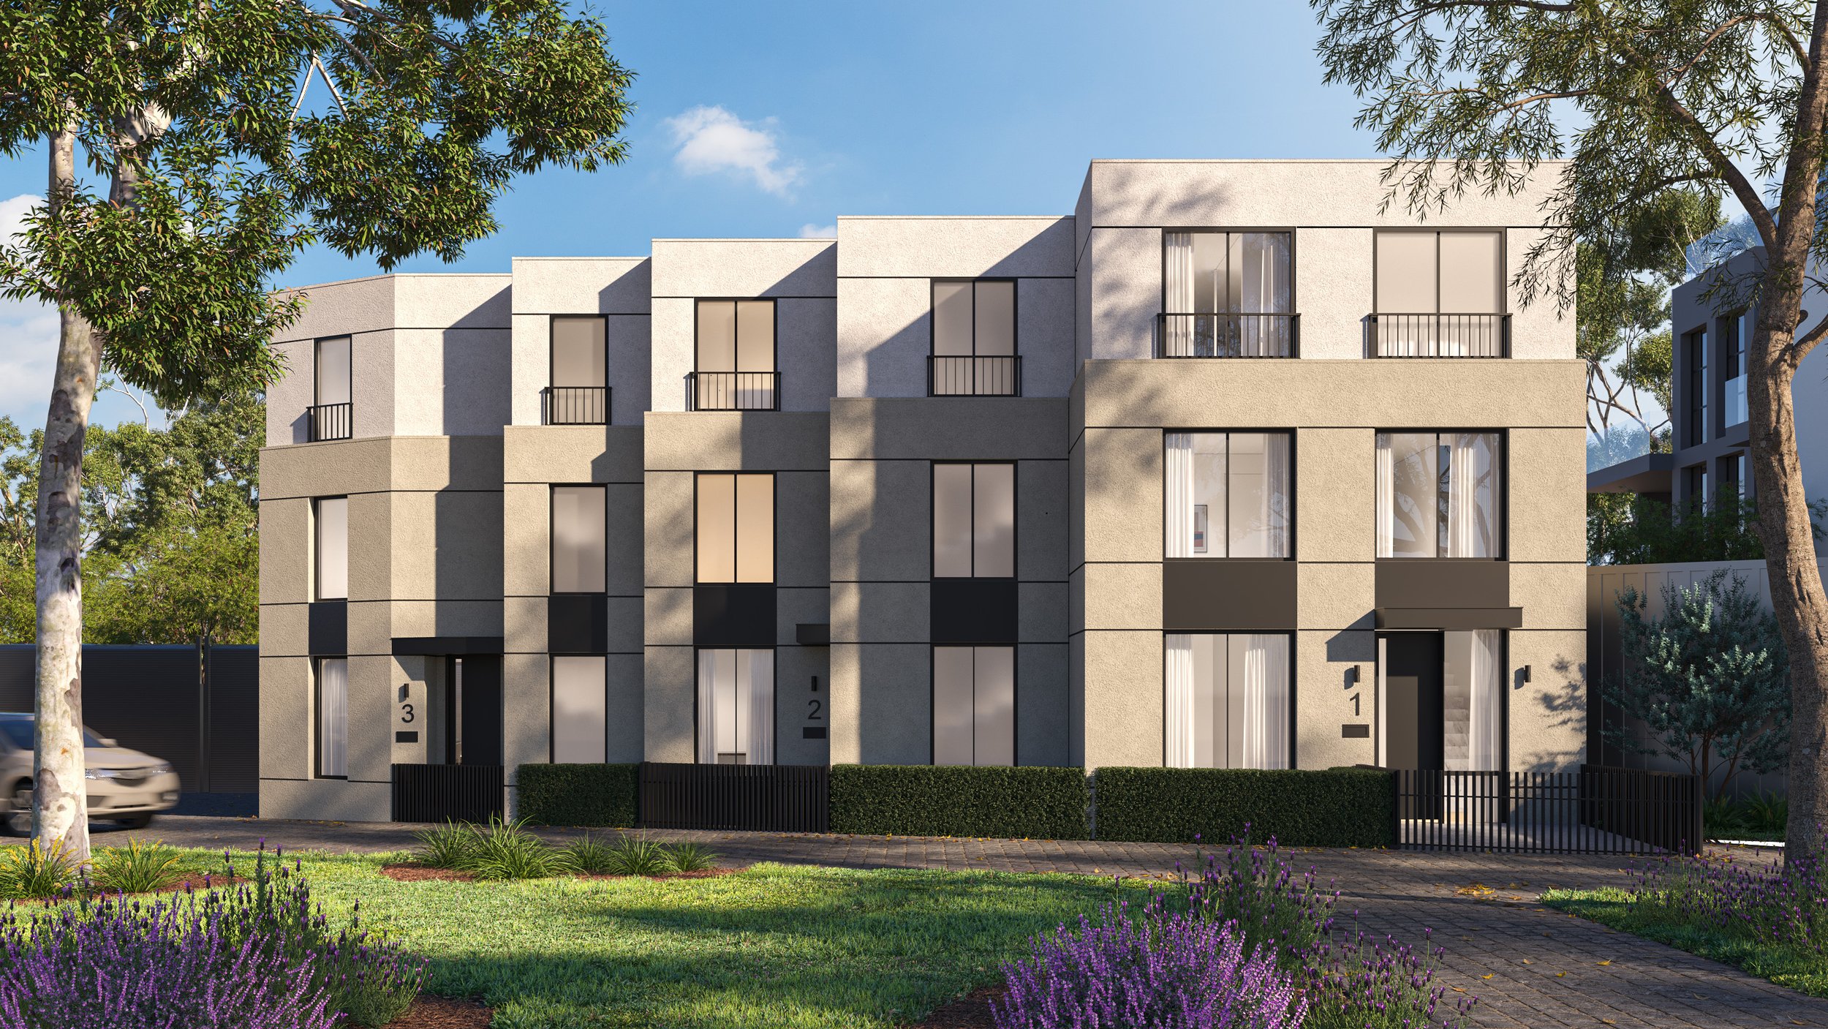
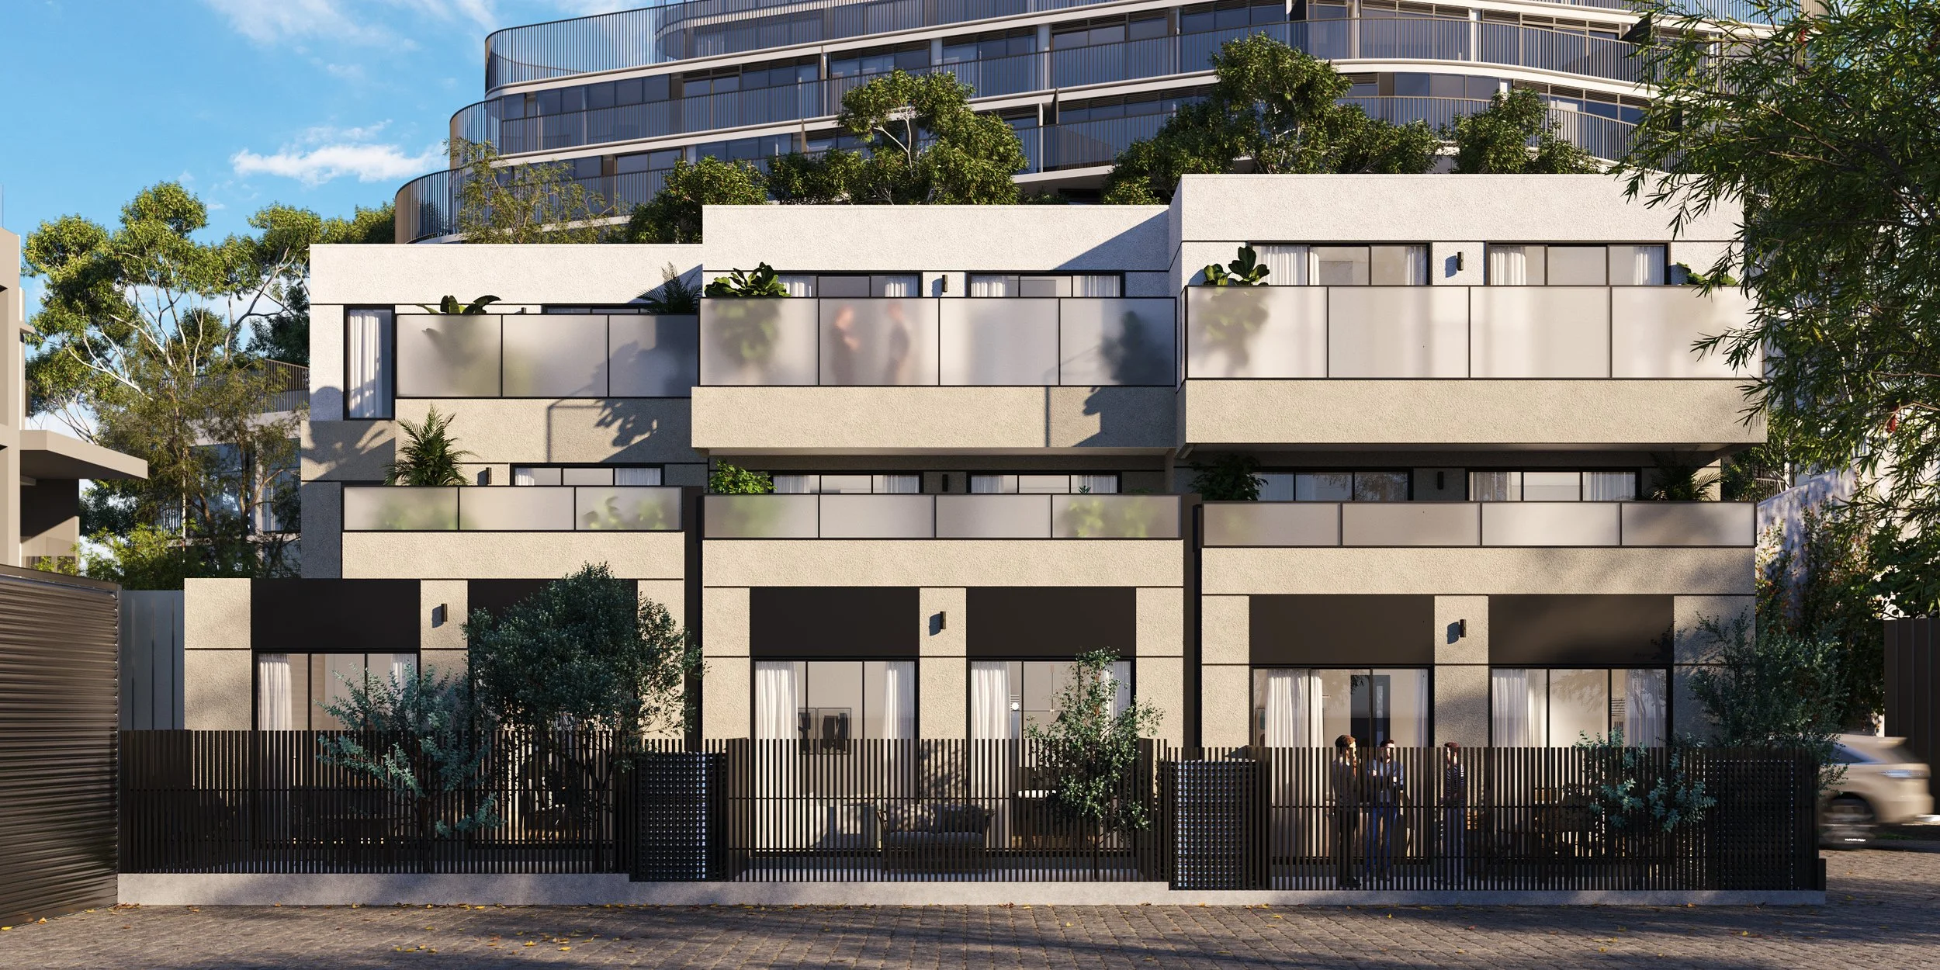
GURNER engaged RxD to provide architectural design development, planning coordination, and technical delivery services for three multi-level townhouses within the Palladian development at Fitzroy North. RxD translated GURNER's design vision into a coordinated architectural outcome, preserving design intent while enhancing materiality, expression, and constructibility.
-
Building upon an existing council-approved scheme, RxD prepared and coordinated an amended Development Application, incorporating refreshed external finishes and updated planning documentation. Working within a traditional architectural delivery framework, our team collaborated closely with Contour as the planning consultant, together with ESD, structural, and specialist engineering consultants, ensuring the revised design was comprehensively coordinated and efficiently progressed through the statutory approval process.
Following Development Approval, RxD's appointment extended through to detailed design and construction delivery, leading the preparation of the Issued for Construction (IFC) documentation package and coordinating the multidisciplinary consultant team, including structural and MEP engineers.
RxD delivered a coordinated construction package that enabled Hickory, as Principal Contractor, to undertake accurate tender pricing and transition efficiently into construction. RxD transformed GURNER's design vision into a coordinated, buildable outcome.