ROTHELOWMAN
MELBOURNE
AUSTRALIA
ARCHITECTURE
PROJECT DELIVERY
RESIDENTIAL
SCOPE OF WORK
TECHNICAL DOCUMENTATION - INTERIORS
BIM MANAGEMENT & MODELLING
REVIT DOCUMENTATION
APARTMENT PLANNING
JOINERY DOCUMENTATION
DOOR & WINDOW SCHEDULING
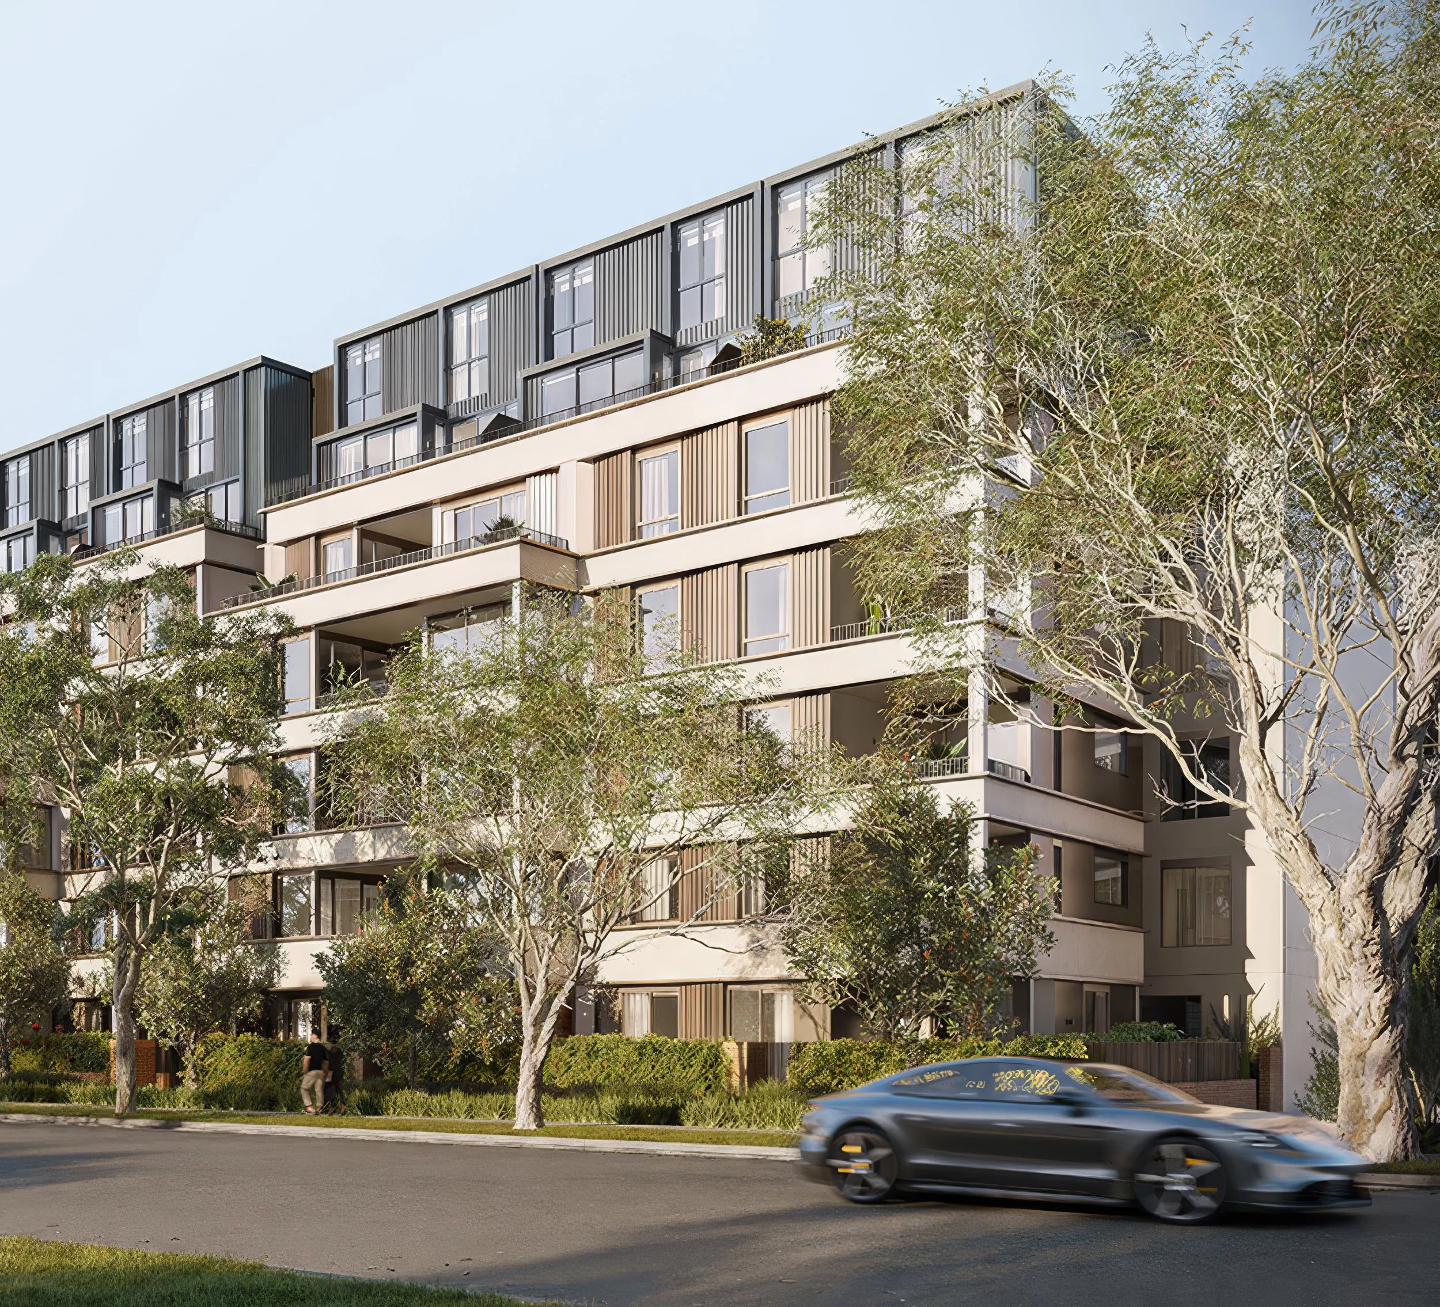
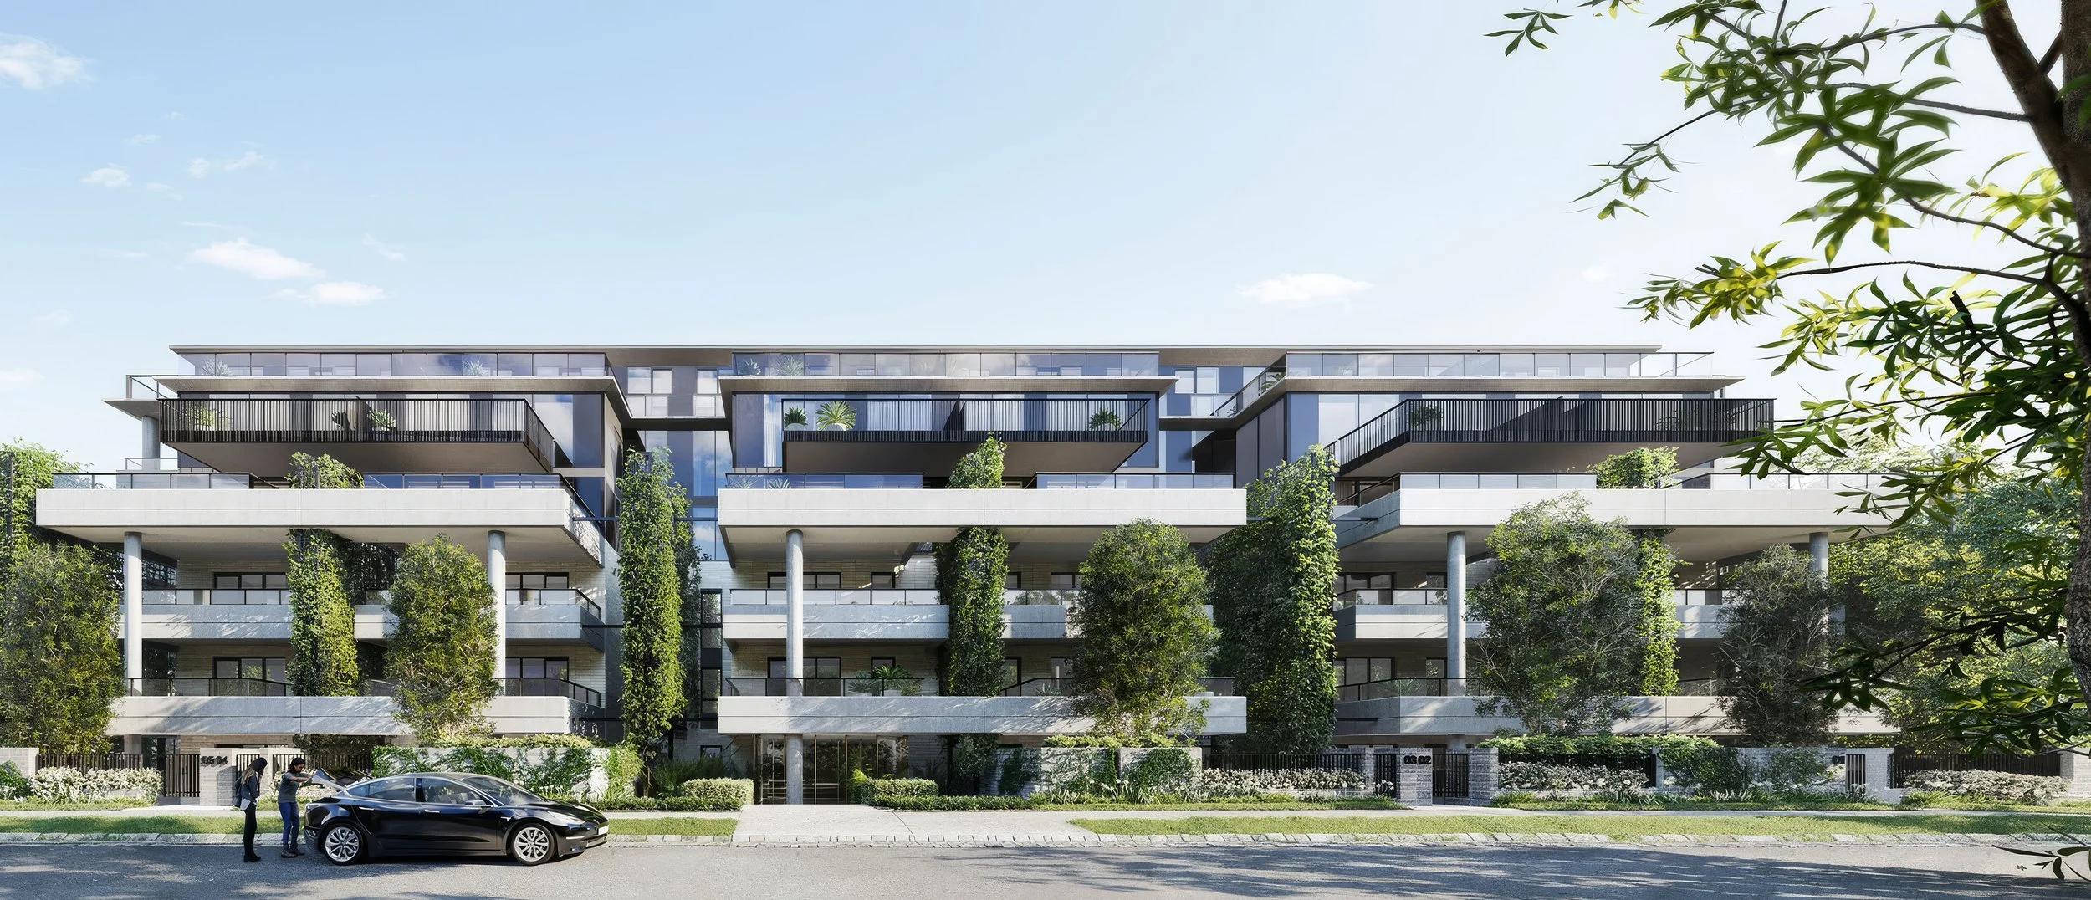
Rothelowman engaged RxD across multiple residential developments to strengthen project delivery during key documentation phases. Working as an extension of the project team, our role focused on coordinated BIM modelling, technical documentation and tender documentation, supporting the successful delivery of complex multi-residential developments.
-
Our involvement spanned apartment planning, interior documentation, scheduling and tender documentation stages, enabling project teams to maintain delivery momentum while ensuring consistency, accuracy and technical quality throughout the documentation process.
Across each engagement, RxD integrated seamlessly into established project teams, applying disciplined BIM workflows and technical expertise to deliver coordinated documentation efficiently, accurately and at scale.
MOONEE VALLEY PARK
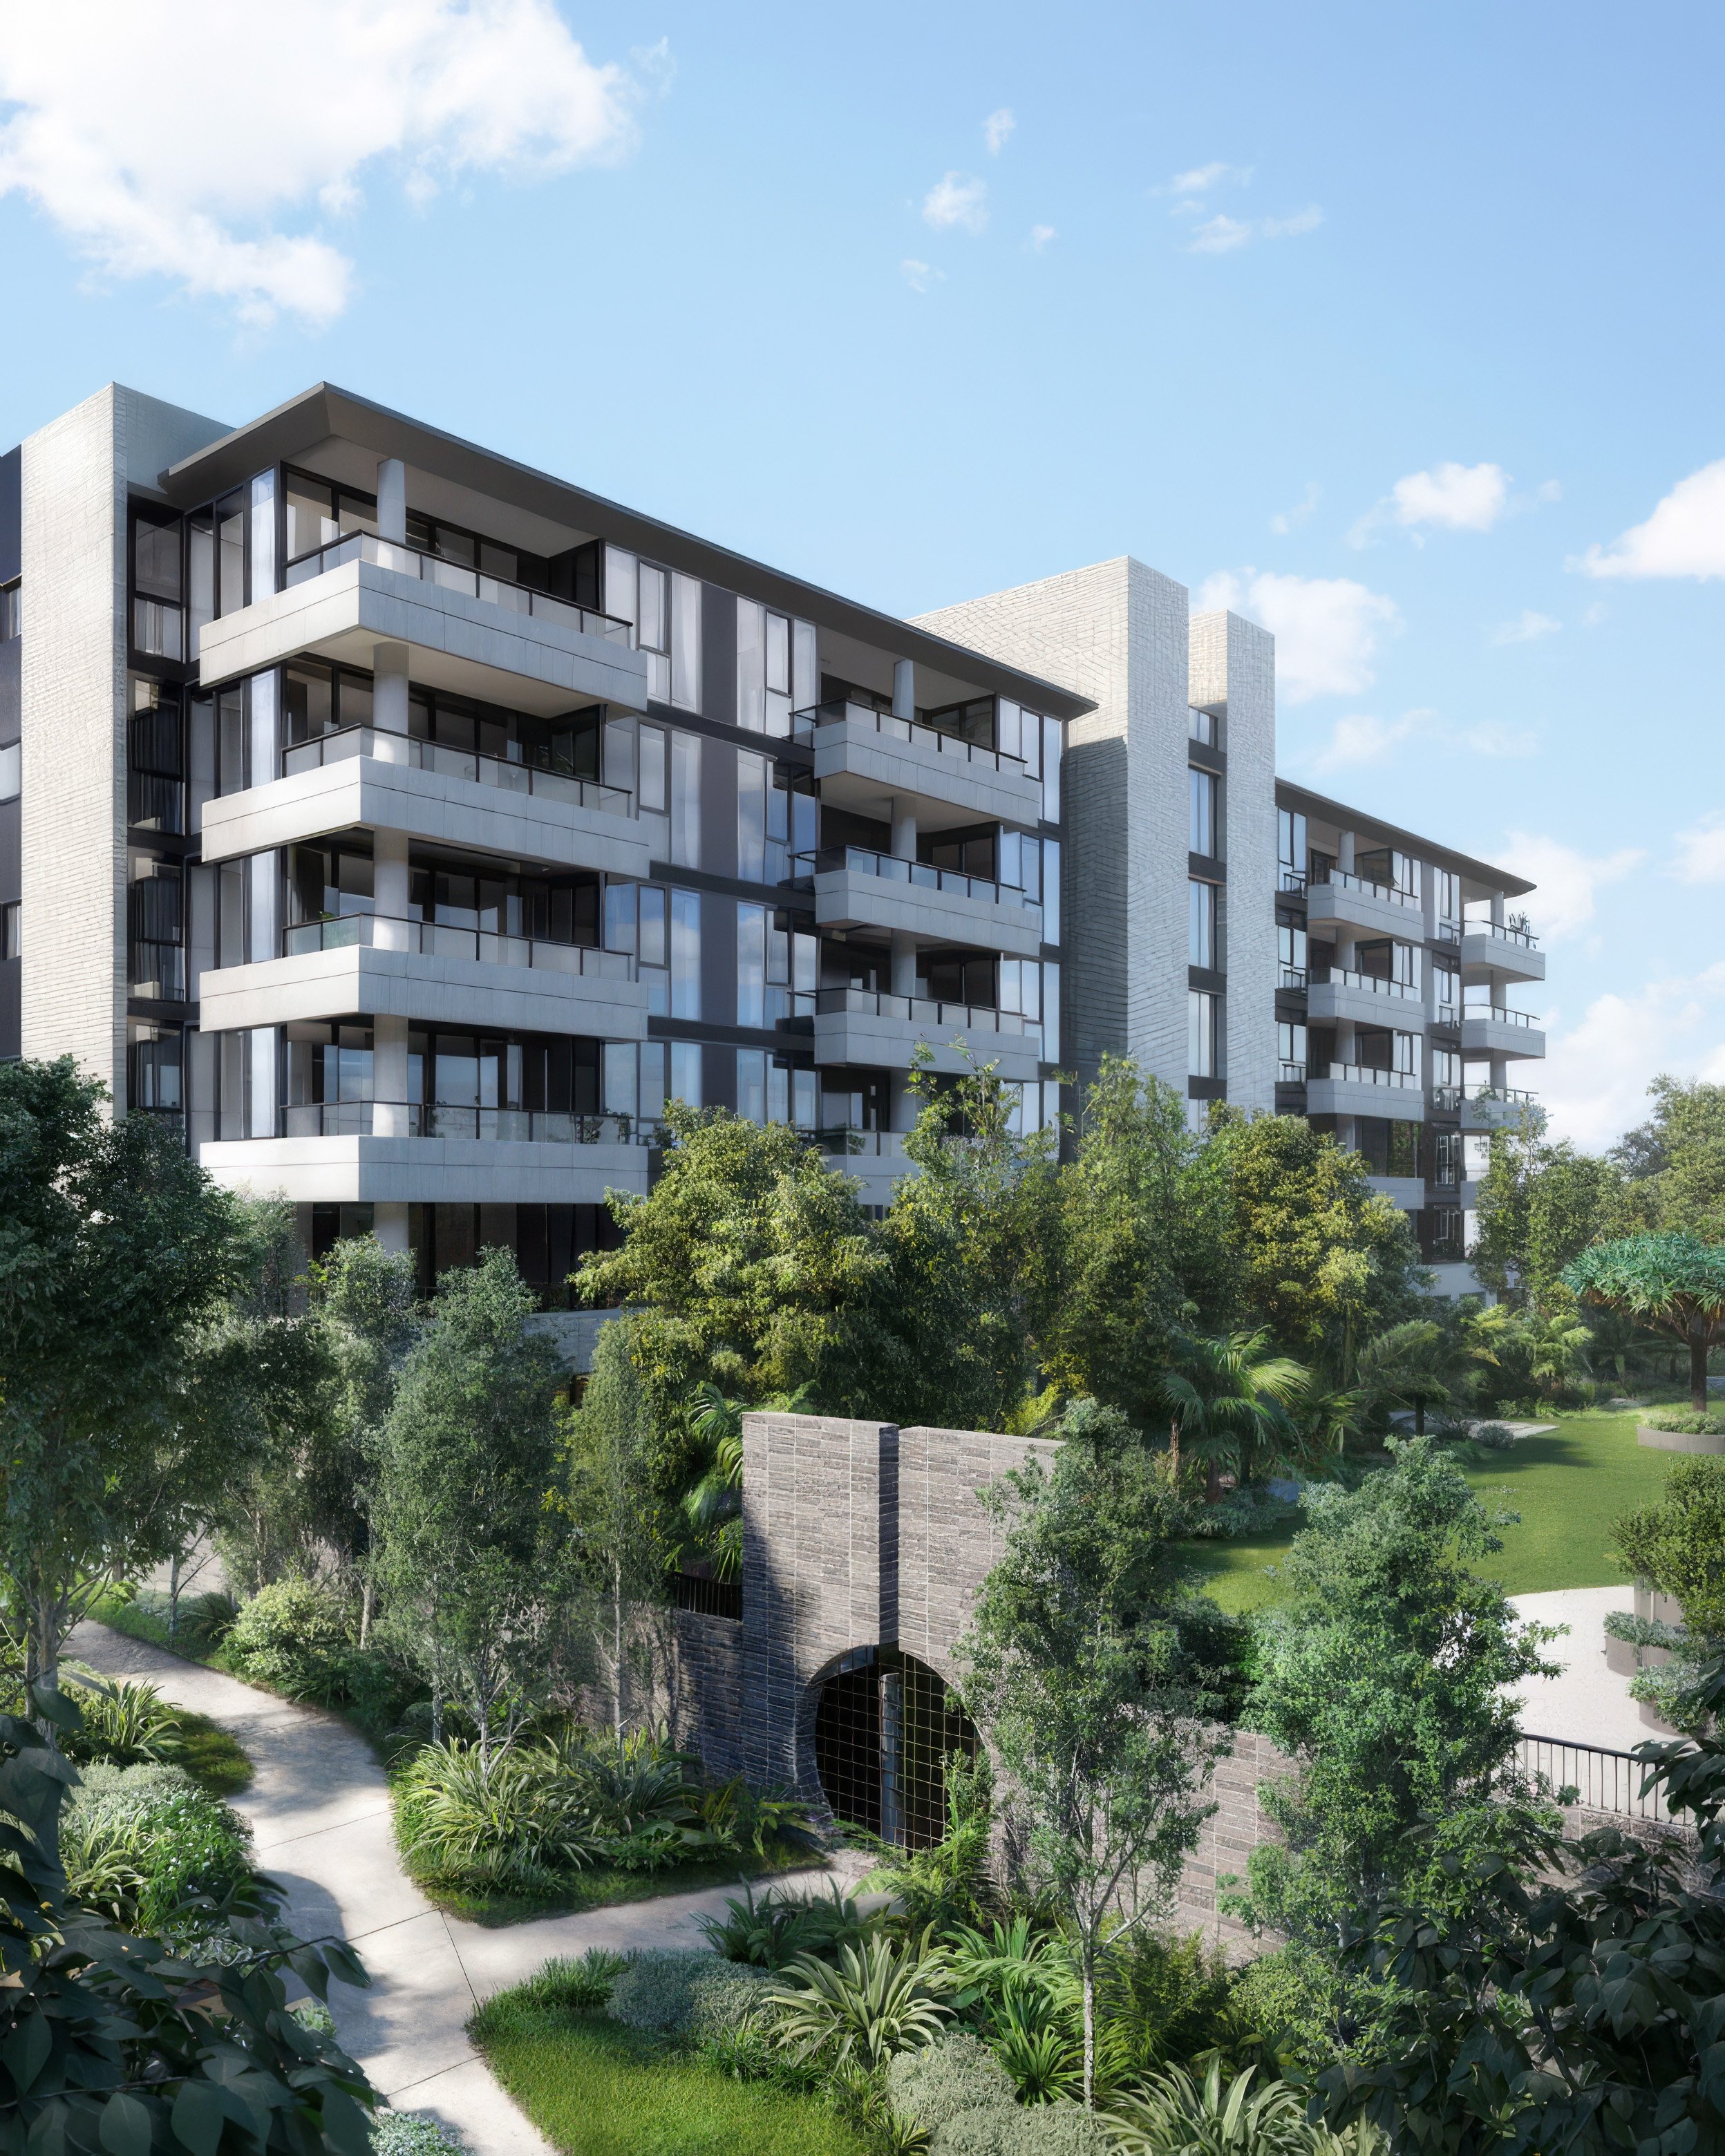

NOVUS ON STURT
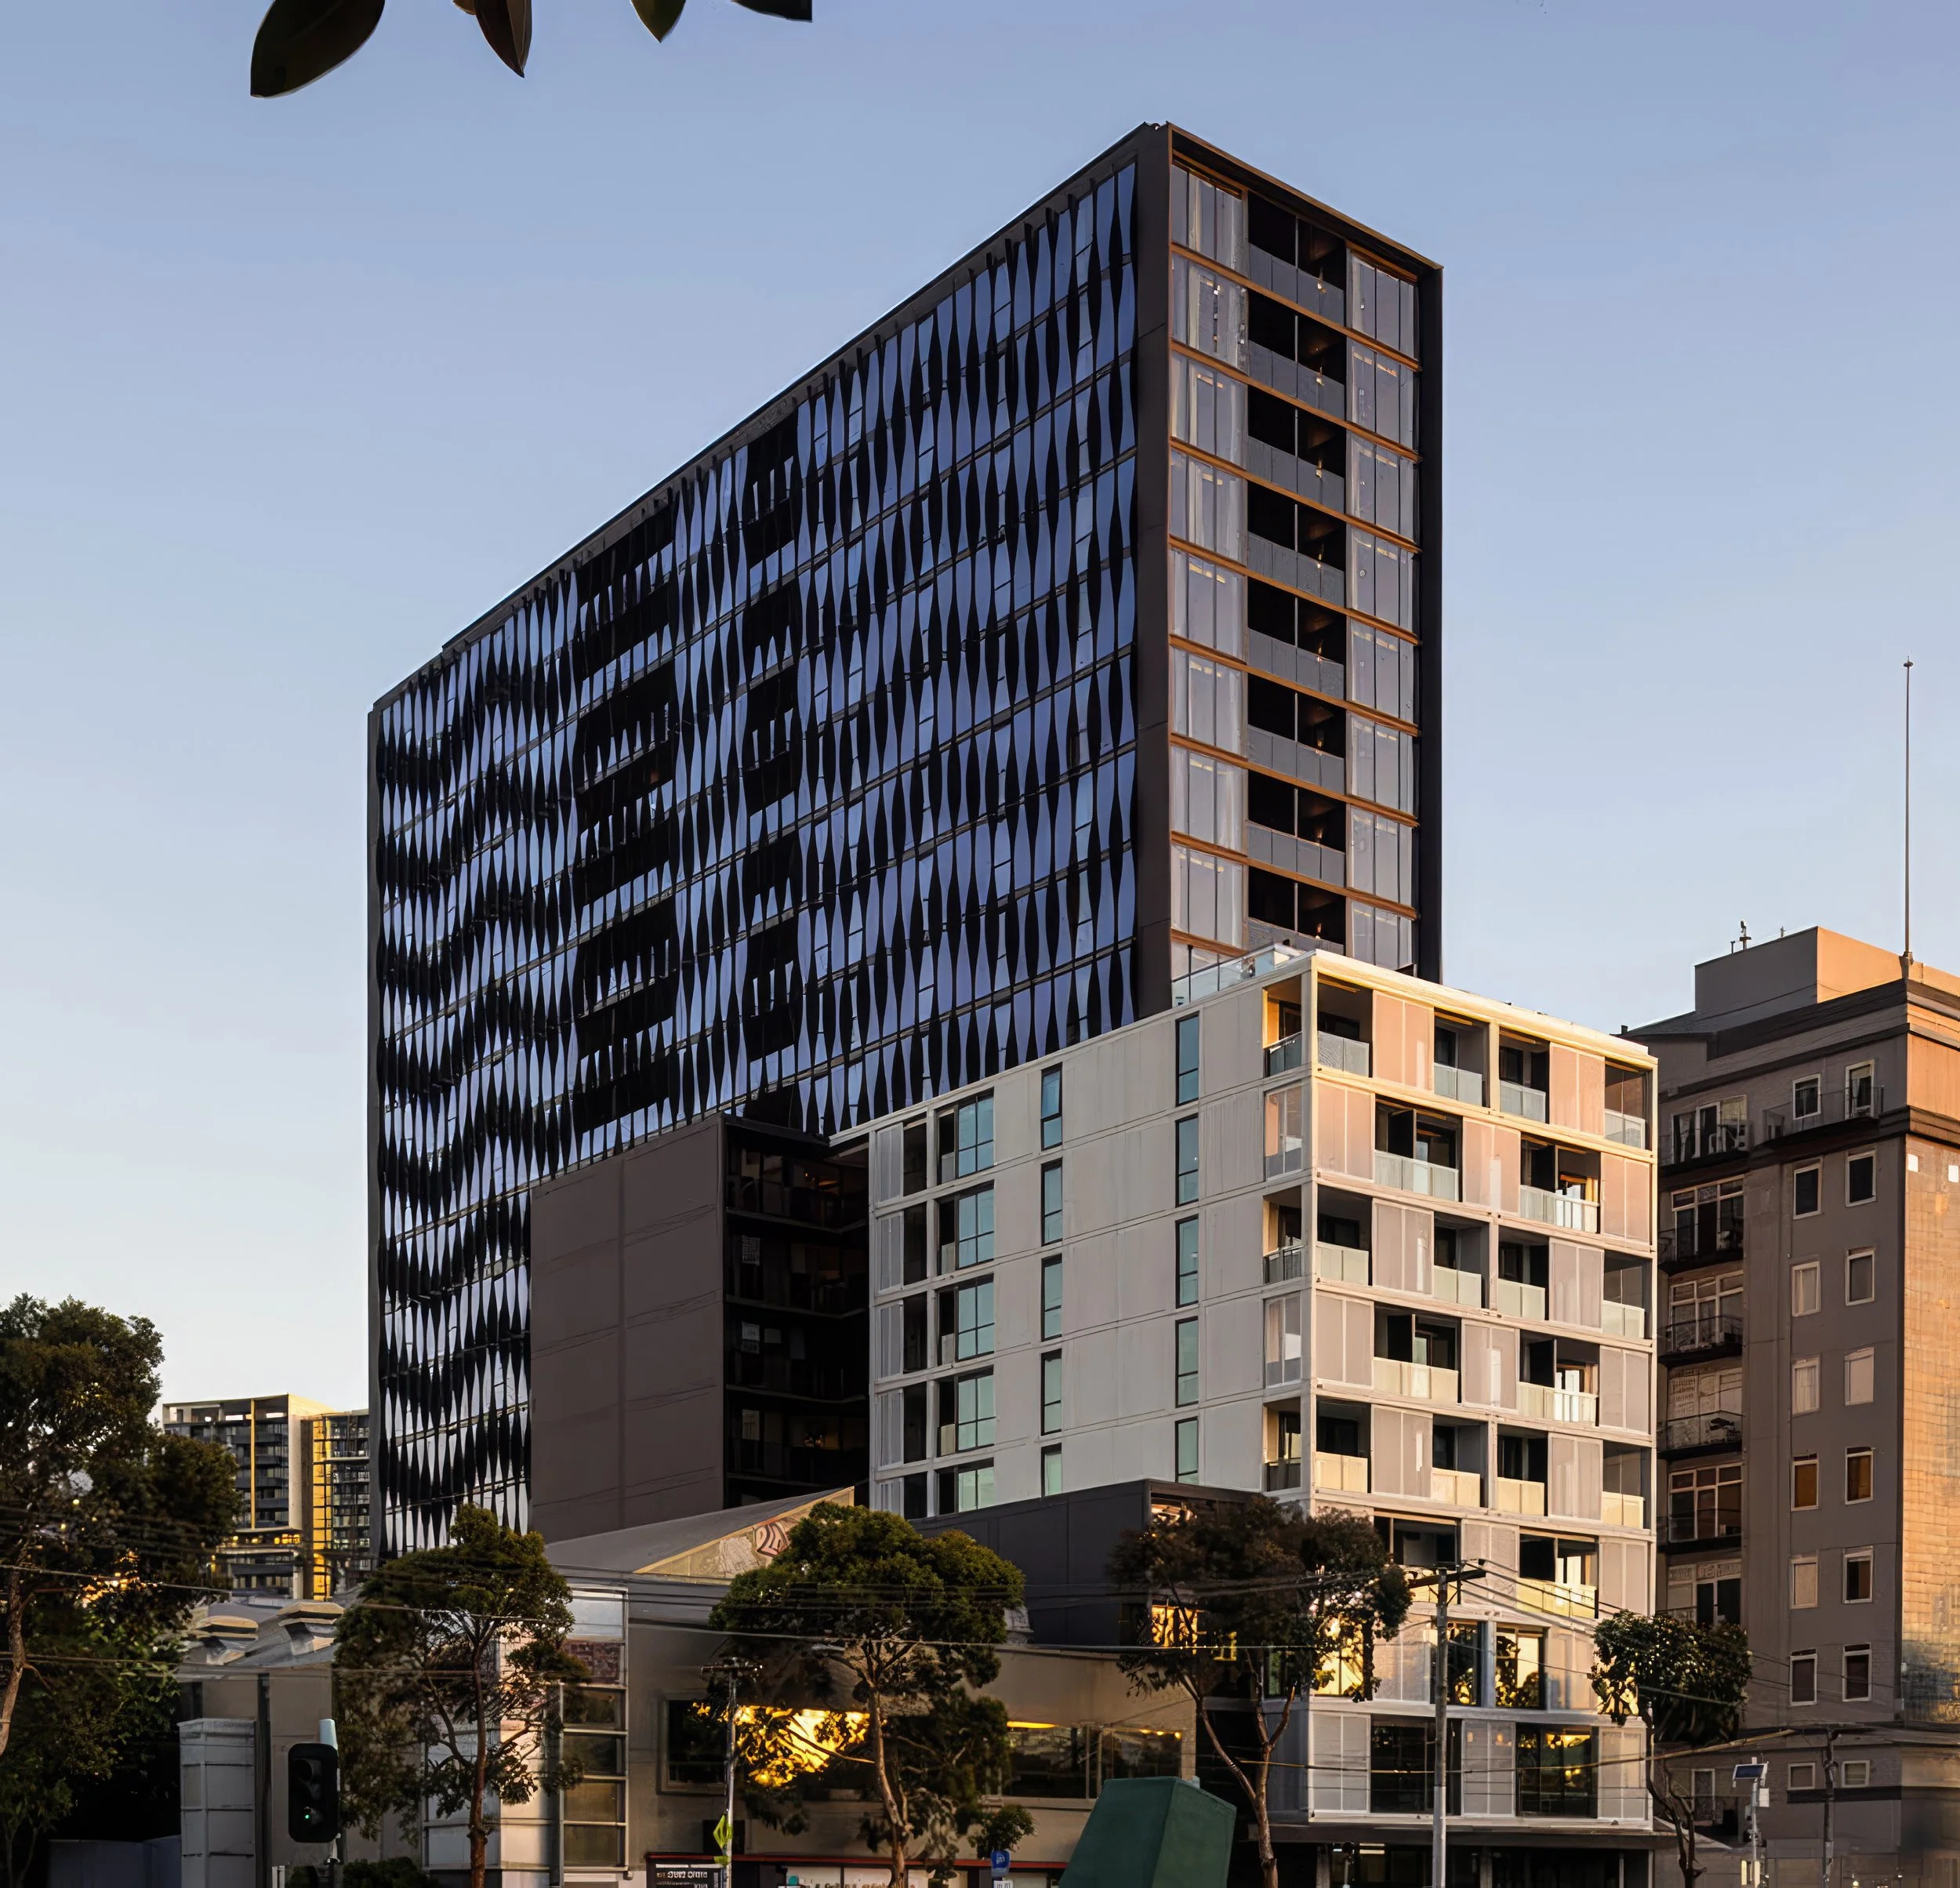
STANTON PLACE